
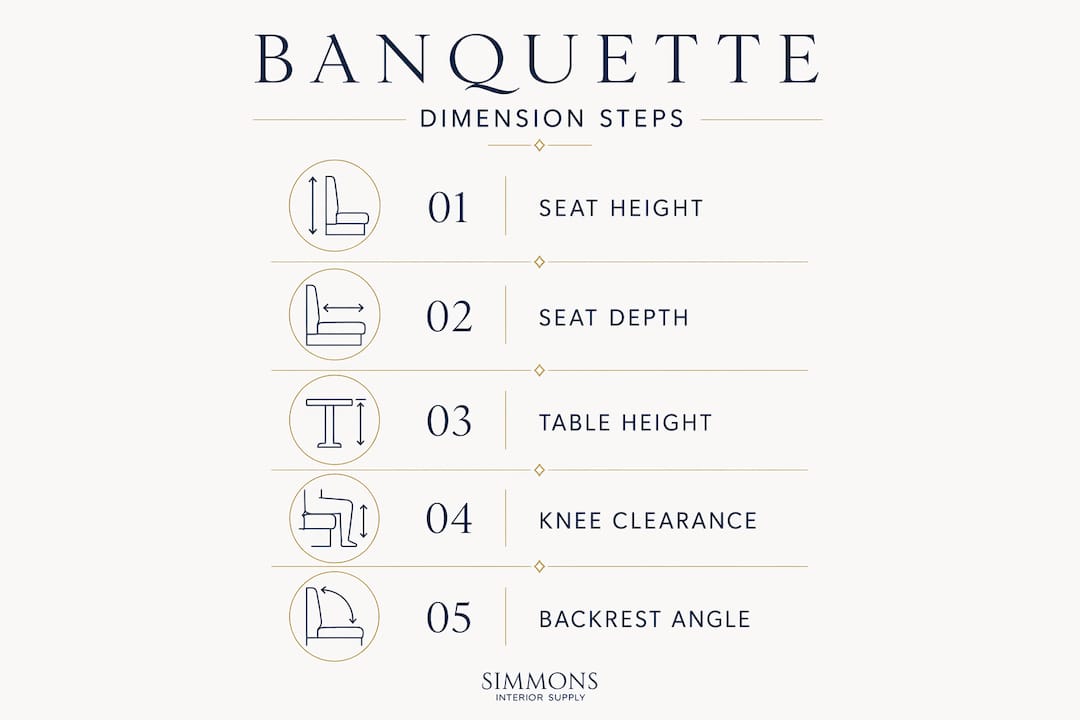
Banquette seating dimensions are defined as the four coordinated measurements — seat height, seat depth, table height, and knee clearance — that determine whether a built-in bench seat is genuinely comfortable or merely decorative. Get any one of them wrong, and the entire installation suffers. The seat-to-table relationship is the most common and critical dimension for comfort, and slight measurement errors can compromise the whole experience. Whether you are fitting a corner banquette into a Georgian townhouse in the City of London or specifying restaurant banquette dimensions for a new hospitality venue, the same ergonomic logic applies. This guide gives you every number you need, explains why they work together, and shows you how to plan without costly mistakes.
What are the key measurements for banquette seating?
The standard seat height for comfortable banquette seating is 17–19 inches for adults, aligning with ANSI/BIFMA dining chair height standards. That range accommodates most adult body proportions without strain. For children, the correct range drops to 14–16 inches, and bar-style banquette seating calls for 20–24 inches to match counter-height tables.
Seat depth is equally specific. The ideal structural seat depth is 18–20 inches for the base frame alone. Add a backrest and you need an extra 2–4 inches of depth to preserve that usable sitting surface. A seat that feels generous in a showroom can feel cramped once the backrest cushion eats into the depth.
Table height for banquette seating normally sits at 28–30 inches. That figure must be read alongside your chosen seat height and cushion thickness, not in isolation. The goal is a comfortable 10–12 inches of clearance between the top of the compressed seat cushion and the underside of the table. That gap gives diners room to move without feeling pinned.
| Dimension | Standard range | Notes |
|---|---|---|
| Seat height (adults) | 17–19 in | Measured to top of compressed cushion |
| Seat height (children) | 14–16 in | Adjusted for smaller proportions |
| Bar-style seat height | 20–24 in | Paired with counter-height tables |
| Seat depth (base frame) | 18–20 in | Add 2–4 in for backrest |
| Table height | 28–30 in | Coordinated with seat height |
| Knee clearance | 10–12 in | Between cushion top and table underside |
The minimum clearance between the seat edge and the table is 12 inches for comfort. In hospitality settings, aisle paths alongside banquettes require 24–31 inches (600–800 mm) to allow guests and staff to move freely. These are not suggestions; they are functional minimums that affect both comfort and safety compliance.
Pro Tip: Measure your cushion in its compressed state, not its resting height. A 3-inch foam cushion may compress to 2 inches under a seated adult. Using the uncompressed figure is one of the most common and costly measurement errors in banquette design.
How do these measurements interrelate to ensure comfort and functionality?
The four primary dimensions must be treated as a linked system. Changing one after the others are fixed risks permanent errors that require demolition to correct. This is not a theoretical risk. Fabricators and interior designers across London regularly encounter projects where the table was specified before the cushion thickness was confirmed, leaving diners either hunched over or unable to reach their plates comfortably.
Cushion thickness is the variable most often underestimated. A 4-inch cushion on a seat box built to 17 inches produces a finished seat height of 21 inches. Pair that with a standard 29-inch table and your knee clearance drops to just 8 inches, well below the 10–12 inch minimum. The fix requires either a new table, a rebuilt seat box, or both.
| If you change... | It affects... | Consequence if uncoordinated |
|---|---|---|
| Cushion thickness | Finished seat height, knee clearance | Table feels too low or too high |
| Seat box height | Finished seat height, table relationship | Diners cannot sit comfortably |
| Table height | Knee clearance, reach distance | Restricted movement, poor posture |
| Seat depth | Usable sitting surface | Perching sensation or wasted depth |
Backrest angle compounds the issue further. A fully upright 90-degree backrest causes slouching during longer meals. A slight recline of 5–15 degrees distributes weight more naturally and reduces fatigue. That recline also shifts the effective seat depth, so it must be factored into the overall frame dimensions before any timber is cut.
Pro Tip: Lock all four dimensions simultaneously at the concept stage, before any joinery is drawn up. Treat the seat height, seat depth, table height, and knee clearance as a single decision, not a sequence of individual choices.
What practical steps should you follow when planning banquette seating?
Careful planning before fabrication begins is what separates a banquette that holds its own over countless languid lunches from one that is quietly resented by every person who sits in it. Follow these steps in order.
- Measure the actual site. Record wall-to-wall dimensions, floor-to-ceiling height, and any skirting or architrave that will affect the seat box footprint. Do not rely on architectural drawings alone; site conditions in older London buildings frequently differ from plans.
- Confirm table height first. If you are using an existing table, its height is fixed. Work backwards from that figure to establish your target seat height and required knee clearance.
- Select cushion thickness before finalising the seat box. Specify the foam density and cover material, then obtain the compressed height from your upholstery supplier. Build the seat box to achieve your target finished seat height using that compressed figure.
- Set the backrest angle. Decide on a recline of 5–15 degrees and incorporate it into the frame design. A steeper recline suits long-dwell dining; a more upright angle suits quick-service or breakfast settings.
- Account for storage mechanisms. Hidden storage under the seat is a popular feature, but the hardware for lift-up lids or drawer runners consumes vertical space. That space must be budgeted within the seat box height without raising the finished seat above your target.
- Build a physical mockup. Use timber offcuts or foam blocks to simulate the seat height, depth, and backrest angle before committing to final materials. Sit in it. Invite others to sit in it. Physical mockups to test backrest angle and seat depth ensure planned ergonomics hold up beyond design renderings.
Common mistakes to avoid during fabrication:
- Measuring seat height from the base of the frame rather than the top of the compressed cushion.
- Ordering the table before the cushion specification is confirmed.
- Ignoring the depth consumed by the backrest frame and cushion when calculating usable seat depth.
- Failing to leave adequate aisle clearance in hospitality layouts.
- Treating storage as an afterthought rather than a dimension that must be resolved at the frame stage.
Working with a furniture consultancy experienced in built-in seating design can prevent the most expensive of these errors before a single piece of timber is ordered.
How to adjust banquette seating dimensions for different users and environments?
Not every banquette serves the same purpose or the same people. Dimension adjustments for specific contexts are not optional refinements. They are functional requirements.
- Children. Seat height drops to 14–16 inches. Seat depth should be reduced to approximately 14–16 inches as well, since a standard adult depth leaves smaller children perching at the front edge with no back support.
- Taller adults. A seat height at the upper end of the 17–19 inch range, combined with a table at 30 inches, gives taller diners more comfortable knee clearance. Seat depth can extend to 22 inches for those who prefer a more reclined, lounge-like position.
- Quick-service venues. These settings benefit from a more upright backrest angle and a shallower seat depth of around 18 inches. The goal is a posture that is comfortable for 20–30 minutes but does not encourage extended occupation of the table.
- Upscale and long-dwell dining. A deeper seat of 20–22 inches, a reclined backrest of 10–15 degrees, and generous knee clearance create the conditions for a relaxed two-hour meal. Dwell time directly shapes the ergonomic brief, and banquette seating dimensions must consider intended dwell time as a primary variable.
- Hospitality layouts with L-shaped or continuous banquettes. Each section should be 120–160 cm in length to seat guests without crowding. Aisle clearances of 600–800 mm alongside continuous runs are required for both guest comfort and safe staff movement.
For mixed-use spaces that serve both adults and children, a fixed seat height of 18 inches with adjustable table heights offers the most flexibility. Consulting a specialist in ergonomic seating solutions at the brief stage can help you map the right dimensions to your specific user group before any decisions become permanent.
Key takeaways
Correct banquette seating dimensions require all four measurements — seat height, seat depth, table height, and knee clearance — to be confirmed simultaneously at the concept stage, before any joinery is specified.
| Point | Details |
|---|---|
| Seat height standard | Adults require 17–19 in; always measure to the top of the compressed cushion. |
| Seat depth with backrest | Allow 18–20 in for the base frame, plus 2–4 in for the backrest cushion. |
| Knee clearance minimum | Maintain at least 10–12 in between the cushion surface and the table underside. |
| Treat dimensions as a system | Changing one measurement after others are fixed risks irreversible build errors. |
| Adjust for context | Dwell time, user age, and venue type each require specific dimension variations. |
Why I always start with the cushion, not the frame
Most dimension errors I encounter in bespoke banquette projects share a single root cause: the cushion was specified last. The frame goes up, the table arrives, and only then does someone ask how thick the seat pad will be. By that point, the geometry is locked and the options are limited.
My advice is always the same. Confirm your cushion specification before the seat box is drawn. Get the compressed height in writing from your upholstery supplier. Then build the frame around that number. It sounds obvious, but the pressure to get joinery started early means this step is skipped more often than it should be.
The other lesson I keep returning to is the value of a physical mockup. Renderings are seductive, and a beautifully drawn elevation can make a 17-inch seat with a 90-degree backrest look entirely plausible. Sitting on a foam block at that height, against a board set at that angle, tells you something a drawing never can. The ergonomic reality of a banquette only reveals itself when a human body is in contact with it.
Aesthetics matter enormously in this work. The proportions of a well-made banquette, the way the upholstery meets the joinery, the shadow line where the seat meets the wall — these things carry real weight in a beautifully designed room. But none of that elegance survives a seat that is uncomfortable. The dimensions are the foundation. Get them right first, and the beauty follows naturally.
Browse the Simmonsinteriorsupply gallery for examples of how considered dimension planning translates into genuinely sculptural built-in seating.
— Luke
Simmonsinteriorsupply and your banquette seating project
Simmonsinteriorsupply works with interior designers and trade clients across the City of London and beyond, crafting bespoke banquette cushions, upholstery, and joinery components that are dimensioned to your exact brief.

Every piece is handcrafted from scratch, which means the seat height, depth, and backrest angle you specify are built in from the outset rather than approximated from a standard range. Whether you need a single corner banquette for a private dining room or a continuous run for a hospitality venue, the team at Simmonsinteriorsupply is happy to work through the dimension brief with you before fabrication begins. Visit the project gallery to see the quality of finish that bespoke craftsmanship delivers.
FAQ
What is the standard seat height for banquette seating?
The standard banquette seat height for adults is 17–19 inches, measured to the top of the compressed cushion. Bar-style banquettes require 20–24 inches to align with counter-height tables.
How deep should a banquette seat be?
The base frame should be 18–20 inches deep. Add 2–4 inches to account for the backrest cushion, giving a total structural depth of 20–24 inches for a fully upholstered banquette.
What is the correct table height for banquette seating?
Table height for banquette seating is typically 28–30 inches. The critical figure is the knee clearance: at least 10–12 inches between the top of the compressed seat cushion and the underside of the table.
How much aisle space does a restaurant banquette need?
Hospitality banquettes require aisle clearances of 600–800 mm (24–31 inches) alongside the seating run. Each banquette section should be 120–160 cm in length to seat guests without crowding.
What backrest angle works best for banquette seating?
A recline of 5–15 degrees from vertical is the recommended backrest pitch for banquette seating. A fully upright 90-degree backrest causes discomfort during longer dining periods and encourages slouching.