
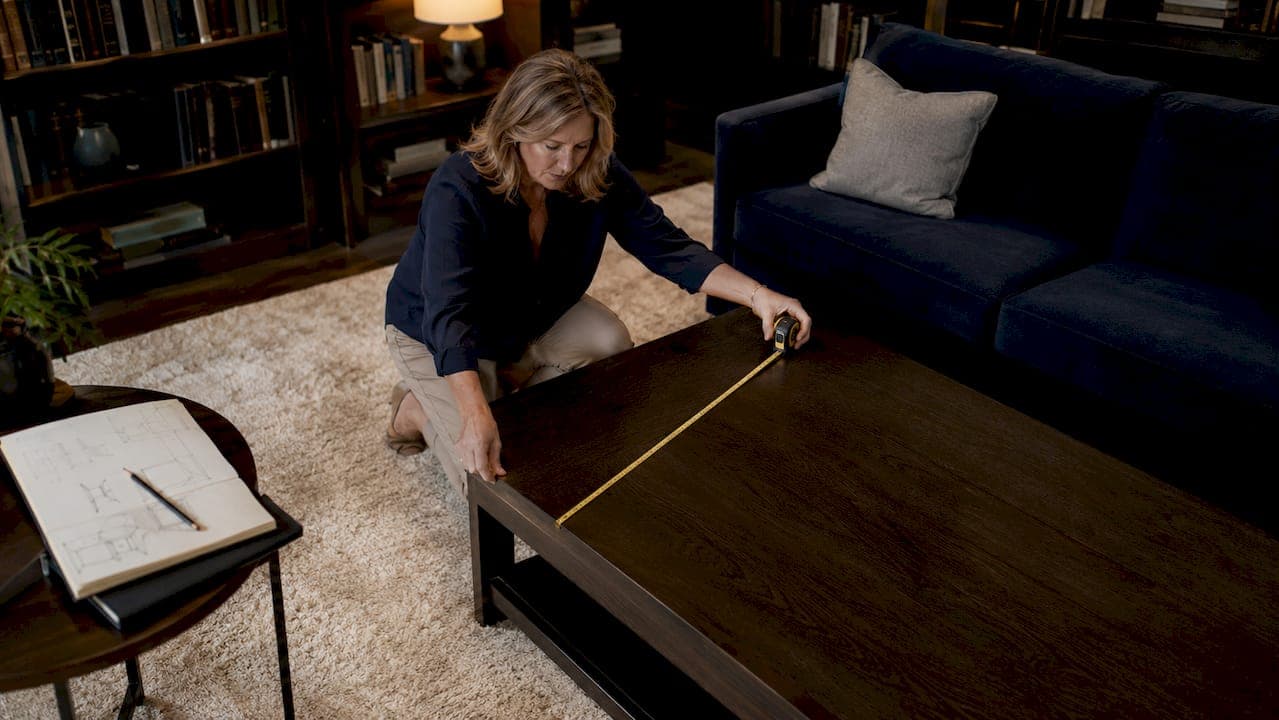
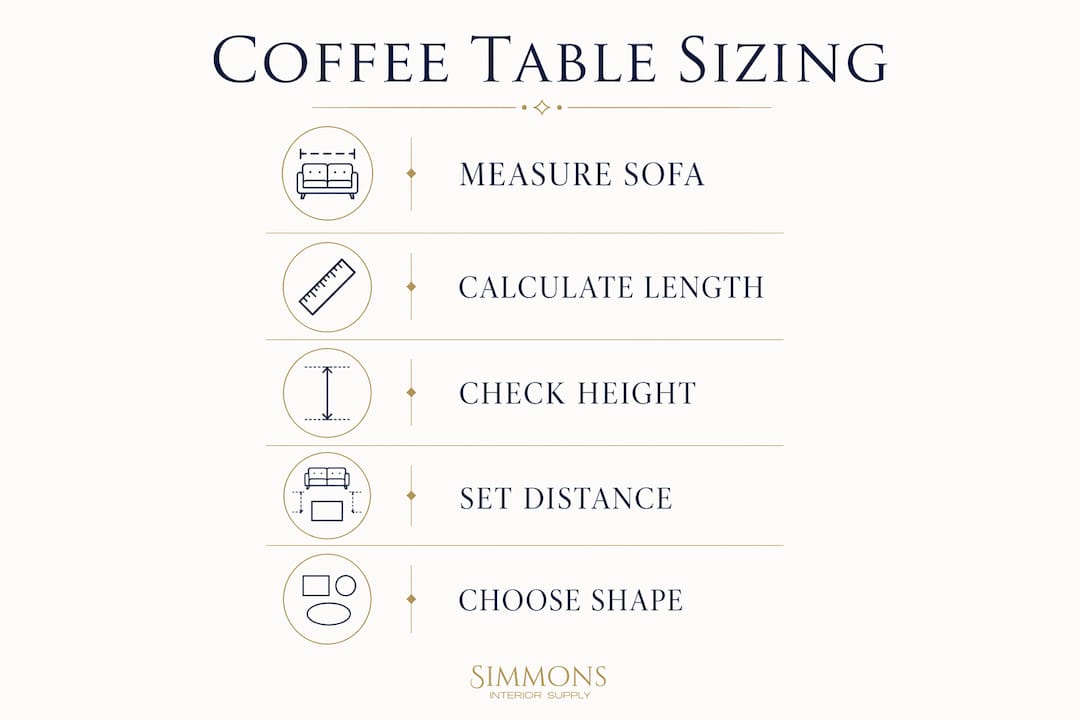
A coffee table is correctly sized when its length equals roughly two thirds of your sofa's length and its surface sits 1–2 inches below your sofa seat height. These two measurements form the backbone of every well-proportioned living room, and getting them right separates a space that feels considered from one that simply feels cluttered. This coffee table size guide covers the key dimensions, spacing rules, and shape choices you need to make a confident decision, whether you are furnishing a compact Victorian terrace in Bristol or a generous open-plan flat in London. Simmonsinteriorsupply has guided homeowners through exactly these decisions, and the principles below reflect that accumulated craft.
What does a coffee table size guide actually cover?
A coffee table size guide addresses three core measurements: length relative to sofa, height relative to sofa seat, and the gap between the two pieces. Each measurement has an established standard, and each interacts with the others. Ignore one and the whole arrangement suffers. Interior design practice in 2026 treats these as ergonomic fundamentals, not merely aesthetic preferences.
How to determine the ideal coffee table length
The two-thirds length rule is the most reliable starting point for matching a coffee table to a sofa. For a standard three-seat sofa measuring around 84 inches, that translates to a table between 48 and 56 inches long. The rule keeps the table visually anchored beneath the sofa without overwhelming the seating or leaving awkward empty floor on either side.
Not every sofa fits the standard mould, and the rule needs adjusting in three common situations:
- Loveseats (under 60 inches). A rectangular table often looks too formal against a compact loveseat. A round or oval table reads as more relaxed and proportionate, and it leaves the surrounding floor feeling open rather than blocked.
- Very large sofas (over 100 inches). A single table scaled to two thirds of that length becomes unwieldy and hard to source. Two smaller square tables placed side by side give the same visual coverage with far greater flexibility. You can separate them when the room needs reconfiguring.
- L-shaped sectionals. Measure only the main seating run, not the chaise. Select a table at 50–60% of that length to keep the layout open and the traffic flow unobstructed around the corner section.
For rooms under 150 square feet, ideal table lengths sit between 36 and 42 inches. In larger rooms exceeding 300 square feet, a table of 54–66 inches or more is needed to hold its own against the scale of the space.
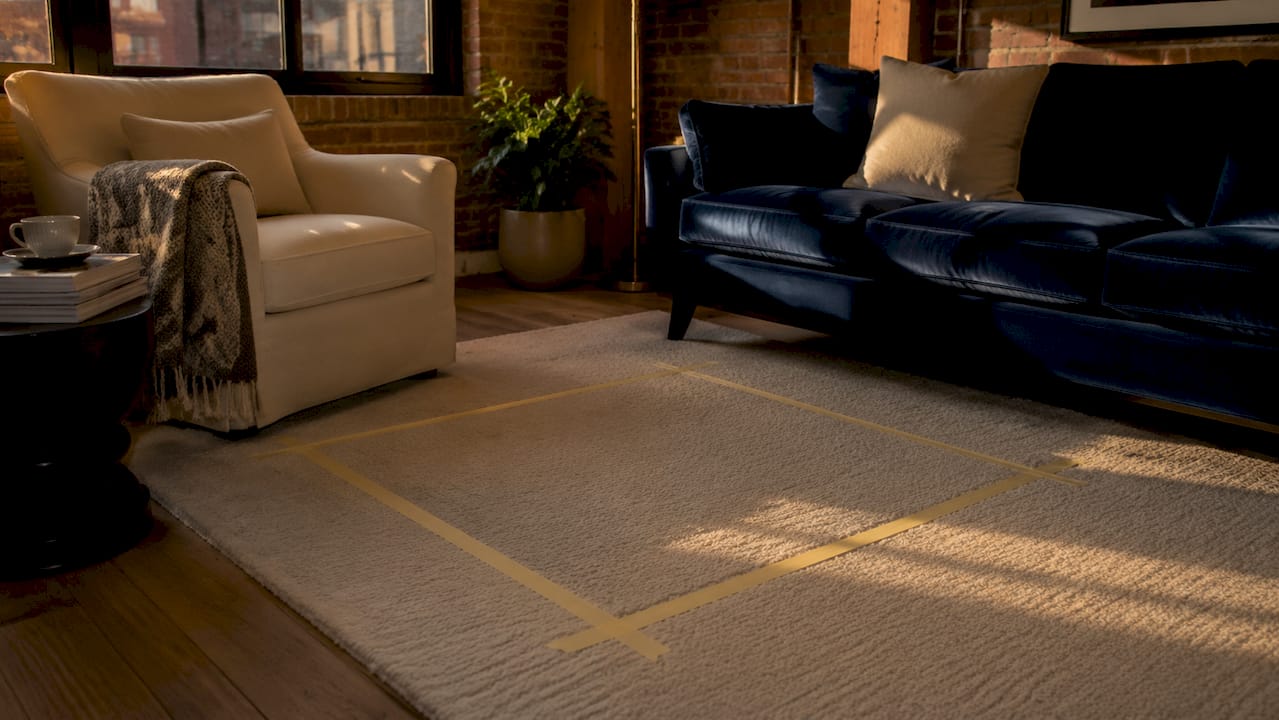
Pro Tip: Lay a length of masking tape on the floor to mark your intended table footprint before you buy. Living with the outline for a day reveals whether the size feels right in practice, not just on paper.
What is the correct coffee table height?
The standard coffee table height is 16–18 inches, placing the surface 1–2 inches below a typical sofa seat height of 17–19 inches. That slight drop is deliberate. It keeps sightlines clear across the room, makes it comfortable to set down a cup without bending awkwardly, and prevents the table from visually competing with the sofa.
A table taller than the sofa cushions looks architecturally wrong and reduces usability. A table set too low, say below 14 inches, forces repeated spinal bending every time you reach for something. Neither extreme serves the room or the people in it.
Consider these height-related factors before settling on a measurement:
- Primary use. A table used mainly for display and occasional drinks can sit at the lower end of the range. One used daily for eating, working, or board games benefits from sitting closer to seat height.
- Sofa cushion depth. Deep, sink-in cushions effectively lower your seated eye level, so a table at the higher end of the standard range will feel more natural.
- Children and older adults. Households with young children or elderly residents often prefer a table at the upper end of 18 inches, reducing the effort needed to stand up from a low seat.
Pro Tip: Sit on your sofa and hold your arm at a natural resting angle. The height at which your hand falls comfortably is your personal ideal table height, and it is often more telling than any standard measurement.
How much space should you leave between sofa and coffee table?
The recommended gap between sofa and coffee table is 14–18 inches, and 16 inches is widely regarded as the sweet spot. This distance defines what ergonomists call the "reach envelope," the zone within which you can pick up a glass or remote control without leaning forward uncomfortably.
Ergonomic guidance is clear: less than 14 inches restricts leg movement and causes knee strikes when rising from the sofa. More than 18 inches forces a forward lean that strains the lower back. Both errors are common, and both are easy to avoid with a tape measure.
Beyond the sofa-to-table gap, consider the walkway clearance behind and around the table:
- 24–30 inches of clear floor behind the table allows comfortable passage without sidling past furniture.
- In smaller rooms, 24 inches is the minimum for a single person to pass without turning sideways.
- In open-plan spaces used for entertaining, 30 inches gives guests room to move freely without disrupting those seated.
The most common error homeowners make is prioritising the look of a table over its functional reach distance. A sculptural piece placed 22 inches from the sofa may photograph beautifully, but it becomes an obstacle in daily life. Measure first, then select the piece that fits.
Which coffee table shape suits your room and sofa?
Shape is not purely an aesthetic choice. It affects perceived bulk, traffic flow, and how safely the table coexists with the people using the room.
| Shape | Best suited to | Key advantage |
|---|---|---|
| Rectangular | Standard three-seat sofas, long rooms | Mirrors sofa proportions; maximises surface area |
| Round or oval | Small rooms, families with children, high-traffic spaces | No sharp corners; improves flow and safety |
| Square | U-shaped sectionals, symmetrical seating arrangements | Anchors the centre of a conversation grouping |
| Nesting tables | Very large sofas, flexible living rooms | Adjustable footprint; easy to reconfigure |
Rectangular tables remain the most versatile choice for standard sofas because they echo the sofa's horizontal line and provide generous surface area. Round and oval tables are the right call for small or busy rooms. They have no corners to catch a passing shin, and their softer silhouette makes a compact space feel less rigid. A professional furniture consultancy can help you weigh shape against room layout when the decision feels less than straightforward.
Square tables work best when seating wraps around three sides, as with a U-shaped sectional. The symmetry of a square table mirrors the symmetry of the seating and gives the arrangement a settled, resolved quality. For very large sofas, nesting tables offer a practical alternative to one oversized piece, allowing you to expand or contract the surface as the occasion demands.
Pro Tip: Round tables read as smaller than rectangular tables of equivalent area. If your room feels tight, a round table with a diameter matching the depth of your sofa is often the most space-efficient choice available.
Key takeaways
Correct coffee table sizing depends on three measurements working together: two-thirds sofa length, 1–2 inches below sofa seat height, and a 14–18 inch gap between sofa and table.
| Point | Details |
|---|---|
| Length rule | Aim for two thirds of sofa length, typically 42–56 inches for standard sofas. |
| Height standard | Keep the table 1–2 inches below sofa seat height, within the 16–18 inch range. |
| Sofa-to-table gap | Maintain 14–18 inches of clearance; 16 inches is the ergonomic sweet spot. |
| Shape selection | Match shape to room size and sofa type; round suits small spaces, rectangular suits standard sofas. |
| Sectional exception | For L-shaped sectionals, measure only the main seating run and use 50–60% of that length. |
Why I always tell clients to measure twice and visualise once
Most sizing mistakes I encounter come down to one thing: people fall in love with a table in a showroom and then try to make the room fit around it. The proportions that look elegant on a polished concrete floor surrounded by empty space rarely translate to a living room with a sofa, a rug, and a television unit all competing for the same territory.
The two-thirds rule and the 14–18 inch spacing guide are not arbitrary conventions. They reflect how the human body actually sits, reaches, and moves. When a client tells me their living room "just doesn't feel right," nine times out of ten the coffee table is either too large, too close, or too tall. Correcting one of those three measurements almost always resolves the discomfort.
My strongest advice is to measure your sofa, mark the table footprint on the floor with tape, and sit with it for a day before committing. If you are working with a bespoke piece, that visualisation step is even more valuable. Designers who source furniture thoughtfully will tell you the same: the room must be understood before the piece is chosen, not the other way around. A table that is made to measure for your specific sofa and room is always a more satisfying outcome than one that was simply available in the right approximate size.
— Luke
Bespoke coffee tables sized for your space
Finding a coffee table that meets every measurement criterion and still feels like a considered piece of design is genuinely difficult when you are limited to mass-produced options. Simmonsinteriorsupply works differently.

Every piece Simmonsinteriorsupply produces is handcrafted to your exact dimensions, whether you need a 42-inch oval for a compact sitting room or a pair of square nesting tables for a generous open-plan space. Skilled artisans work from scratch, so the height, length, and finish are specified to your sofa and your room, not to a standard catalogue size. You can browse the gallery for inspiration, or visit Simmonsinteriorsupply directly to discuss a commission tailored to your living space.
FAQ
What is the standard coffee table height?
The standard coffee table height is 16–18 inches, sitting 1–2 inches below a typical sofa seat height of 17–19 inches. This range keeps sightlines clear and makes reaching comfortable without bending.
How far should a coffee table sit from the sofa?
A gap of 14–18 inches between sofa and coffee table is the recommended standard, with 16 inches widely regarded as the ergonomic ideal. Less than 14 inches restricts leg movement; more than 18 inches causes strain when reaching.
What size coffee table suits an L-shaped sectional?
Measure only the main seating section of the sectional, not the chaise, then select a table at 50–60% of that length. This keeps the layout balanced and leaves the traffic path around the chaise clear.
Should a round coffee table be smaller than a rectangular one?
A round table with a diameter equal to roughly two thirds of the sofa length works well for standard sofas. For small rooms, a diameter matching the depth of the sofa is often the most space-efficient option.
Can I use two coffee tables instead of one?
Two smaller tables placed side by side work well for very large sofas or flexible living rooms. They offer the same visual coverage as a single large table and can be separated or repositioned when the room layout changes.