

Console table dimensions vary widely in length, height, and depth, with 48 inches long, 30 inches tall, and 14 inches deep often cited as common standards. That said, these figures are a starting point, not a prescription. The right measurements for any given piece depend entirely on where it sits, what surrounds it, and the architectural character of the space it inhabits.
For trade clients and interior designers working to exacting briefs, the key measurements to hold in mind are:
- Length: varies considerably depending on usage
- Height: generally suitable for most residential applications
- Depth: varies sharply by placement and circulation needs
- Bespoke range: any dimension can be adjusted when commissioning a handcrafted piece to fit a specific wall, alcove, or architectural feature
Precise measurement matters more than most clients initially expect. A console that is two inches too deep in a narrow hallway becomes a daily frustration; one that is three inches too short beneath a statement mirror loses its visual anchor entirely.
Table of Contents
- Console table dimensions change with where you place the piece
- Why visual weight matters as much as the measurements themselves
- Commissioning a bespoke console: sizing guidance and Simmonsinteriorsupply's approach
- Why precise dimensions distinguish bespoke from mass-produced pieces
- UK furniture sizing: what the standards say
- Simmonsinteriorsupply: handcrafted console tables made to your exact brief
- Key takeaways
Console table dimensions change with where you place the piece
Placement is the single most decisive factor in determining the right console table size. A piece destined for a grand entryway demands entirely different proportions from one tucked behind a sofa or set along a corridor wall.
- Entryway consoles work best at a moderate depth to preserve comfortable passage
- Hallway consoles in narrower passages should maintain sufficient depth to allow a minimum comfortable walkway clearance
- Behind-sofa consoles suit a depth and length proportional to the sofa's width, avoiding awkward protrusions into the room
- Height behind a sofa should be coordinated with the sofa back for visual harmony
- Door clearances and furniture swing radii must be factored in before finalising any dimension; a bespoke commission allows these to be built into the brief from the outset
When measuring for a custom piece, always work with the room fully dressed. Rugs, skirting boards, and radiator positions all affect the usable footprint.
Why visual weight matters as much as the measurements themselves
A console table that is technically correct in its dimensions can still look wrong if its visual weight is mismatched to the room. Visual weight is shaped by leg thickness, material density, and silhouette, and it operates independently of the tape measure.
Heavier, solid pieces with substantial turned or square-section legs carry authority in larger rooms with high ceilings and generous wall spans. Delicate, open-framed designs with slender legs read as lighter and suit more intimate spaces where a bulkier form would crowd the eye. Selecting a technically correct but proportionally unsuitable console is one of the more common missteps in interior specification; the artisanship of the piece, including material choice and leg design, must be considered alongside the raw figures.
Height also plays a sculptural role beyond pure function. Adjusting height by 1–2 inches can prevent the tabletop from cutting through the lower edge of a mirror or artwork hung above, preserving the integrity of the wall composition. For a console flanking a fireplace or set within a panelled alcove, these fine calibrations are what separate a considered scheme from a merely adequate one.
As a general rule, the table's length should occupy about two-thirds of the wall it accompanies, leaving a small buffer at each end depending on the wall's total span.

Commissioning a bespoke console: sizing guidance and Simmonsinteriorsupply's approach
When the standard range simply will not do, bespoke commissioning is where precision becomes an art form. The two-thirds rule for wall length is a reliable starting point for width, but the real craft lies in reconciling height, depth, and material thickness into a coherent whole.
- Height: align with the sofa back, a dado rail, or a window sill; allow a 10–12 inch gap between the tabletop and any display items to keep sightlines open
- Depth: calculate from your clearance measurement; for most residential hallways this lands between 10 and 14 inches, though a grander entrance hall may accommodate 16 inches comfortably
- Material thickness: solid hardwood tops and turned legs add measurable bulk; a 40mm oak top reads very differently from a 20mm lacquered MDF equivalent, even at identical nominal dimensions
- Wall and architectural features: recesses, cornicing, and skirting heights all influence the finished size; a bespoke brief captures these before a single piece of timber is cut
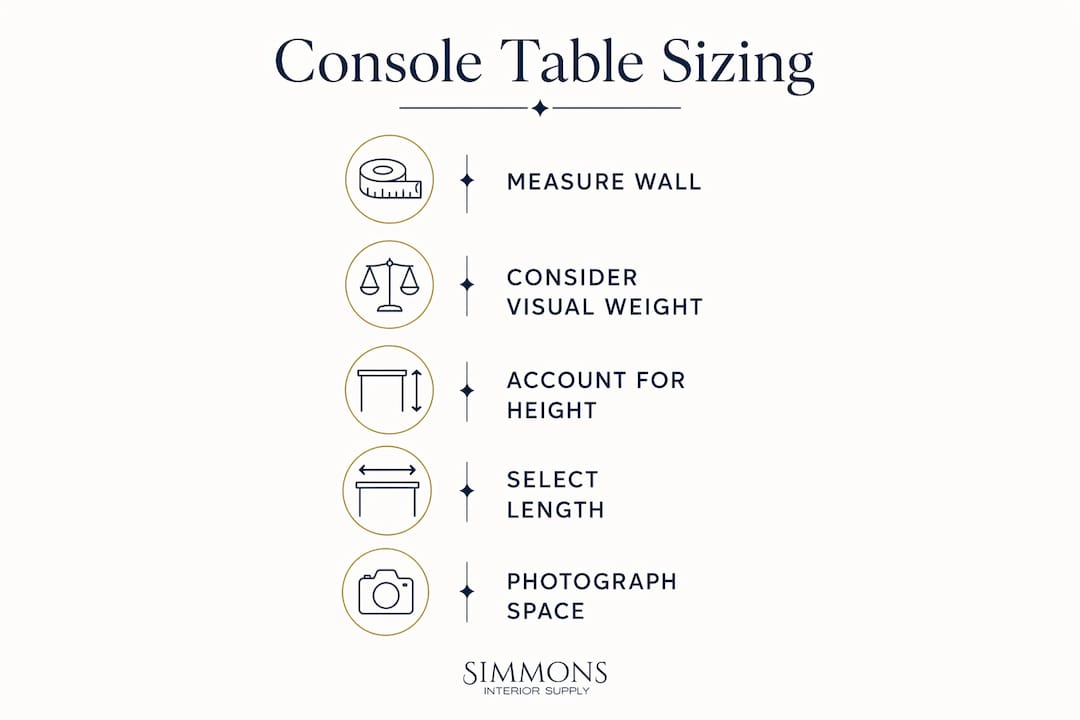
Pro Tip: Before finalising any commission, photograph the wall at eye level with a scale reference in shot. It reveals proportional relationships that a floor plan alone cannot show, and it gives the artisan a richer brief to work from.
Simmonsinteriorsupply collaborates with skilled artisans to manufacture each piece from scratch, tailoring every dimension and finish to the client's spatial brief. You can explore completed commissions in the bespoke furniture gallery to see how these principles translate into finished work.
Why precise dimensions distinguish bespoke from mass-produced pieces
Getting the dimensions right is not merely a technical exercise. A console table sized and crafted with genuine precision integrates with its surroundings in a way that a standard off-the-shelf piece rarely achieves.
- Harmonious integration with architectural elements, from cornicing to panelling, requires dimensions that no catalogue size can guarantee
- Correct depth preserves circulation zones and meets the practical demands of professional spaces and busy family homes alike
- Bespoke sizing allows custom finishes, material selections, and silhouettes to be calibrated to the exact scale of the scheme
- Clients and end users notice the difference, even when they cannot articulate why; a well-proportioned piece simply feels right in a room
UK furniture sizing: what the standards say
British interior practice does not prescribe a single statutory standard for console table measurements, but professional guidance from bodies such as the British Institute of Interior Design points to ergonomic benchmarks that align with the figures above. A height of 28–32 inches sits comfortably within the range used for dining and hall furniture across UK residential and hospitality projects. Depth guidance of 10–18 inches reflects the typical corridor widths found in Georgian and Victorian terraced properties, which remain the dominant housing stock across much of the country. For contract and hospitality interiors, BS 8300 accessibility guidance recommends a minimum 1,000mm (approximately 39 inches) clear circulation width in public areas, which directly informs maximum console depth in those settings.
Simmonsinteriorsupply: handcrafted console tables made to your exact brief
When the brief demands something that no standard size can satisfy, Simmonsinteriorsupply offers a genuinely different proposition: every piece is made to order, with dimensions, materials, and finishes agreed in direct collaboration with the designer or trade client.

Where mass-produced furniture forces a compromise between the available sizes and the actual space, a Simmonsinteriorsupply commission starts from your measurements and works outward. Whether you need a sculptural entryway piece at a precise 900mm width to clear a period door frame, or a long sofa table calibrated to a specific upholstered back height, the artisans we work with build to the brief rather than to a catalogue. Explore the full range of possibilities and commission your bespoke piece directly through the site.
Key takeaways
Bespoke console table dimensions, calibrated to placement, visual weight, and architectural context, deliver a level of spatial harmony that standard sizing cannot replicate.
| Point | Details |
|---|---|
| Standard size range | Typically 48 inches long, 30 inches tall, and 14 inches deep, with length ranging from 30 to 72 inches, height from 28 to 34 inches, and depth from 10 to 18 inches. |
| Placement governs depth | Hallway consoles stay at 10–12 inches deep; entryway pieces suit 12–14 inches to preserve clearance. |
| Two-thirds rule | A console's length should occupy roughly two-thirds of the wall it accompanies for balanced proportions. |
| Visual weight matters | Leg thickness and material density affect perceived scale as much as the actual measurements do. |
| Simmonsinteriorsupply | Every piece is made to order, with dimensions and finishes tailored precisely to the designer's brief. |