
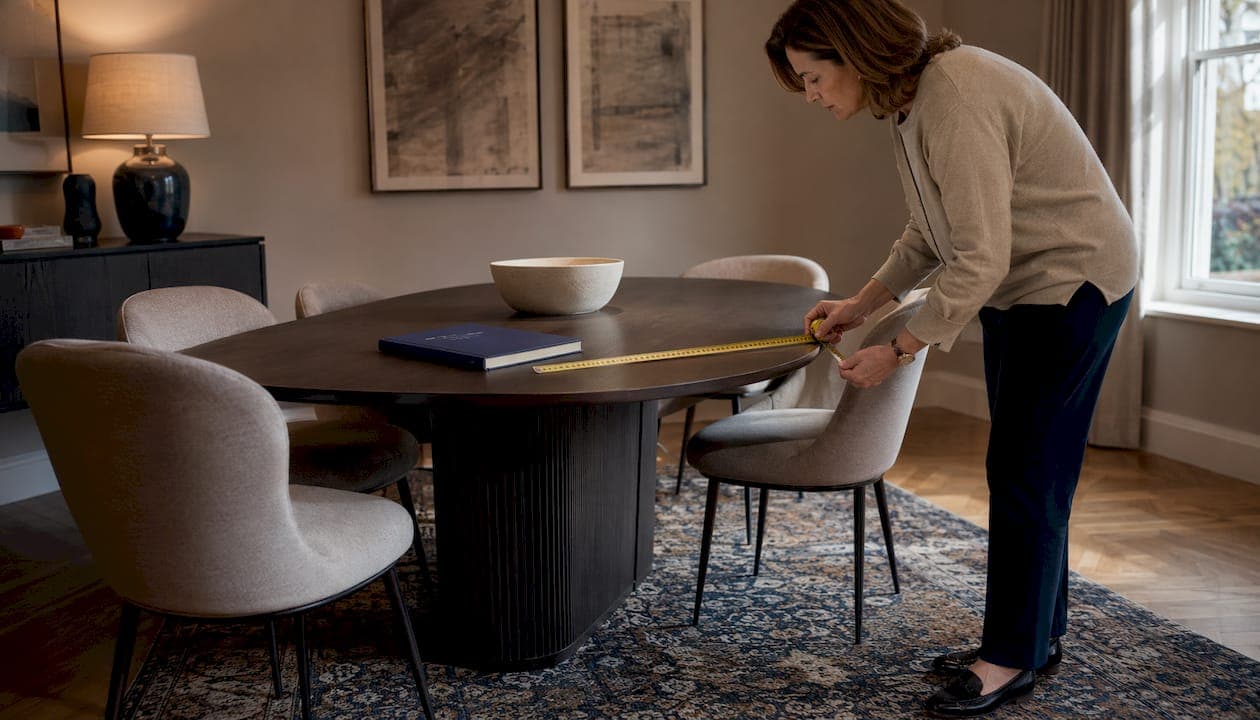
Getting dining table dimensions right is the difference between a room that breathes and one you spend years turning sideways to navigate. For UK homes, the standard height range sits between 72 cm and 76 cm, and the guiding comfort rule is simple: allow at least 60 cm of table edge per person, or 65 cm if you want genuine elbow room during a long, convivial dinner.
What are the standard dining table dimensions for UK homes?
The height of a dining table in the UK typically falls within the 72–76 cm range, a sweet spot that pairs naturally with standard dining chairs and allows comfortable legroom without awkward reaching. Width and length vary considerably by seating count, but the underlying logic is consistent across shapes.
Seating comfort rules to know before you measure:
- 60 cm per person is the minimum linear edge length for a seated diner.
- 65 cm per person is the preferred allowance, giving adequate elbow room during meals.
- Less than 50 cm per person is considered high-density seating and is generally uncomfortable for daily use.
Quick size guide by seat count (rectangular tables):
| Seats | Length | Width |
|---|---|---|
| 2 | 90 cm | — |
| 6 | 150–180 cm | 90 cm |
| 8 | 180 cm | 90 cm |
| 10 | 210–240 cm | 100 cm |
For round tables, the equivalent guidance scales by diameter: 90–100 cm seats four, 120–130 cm seats six, and approximately 150 cm accommodates eight.
How do dimensions change across different table shapes?
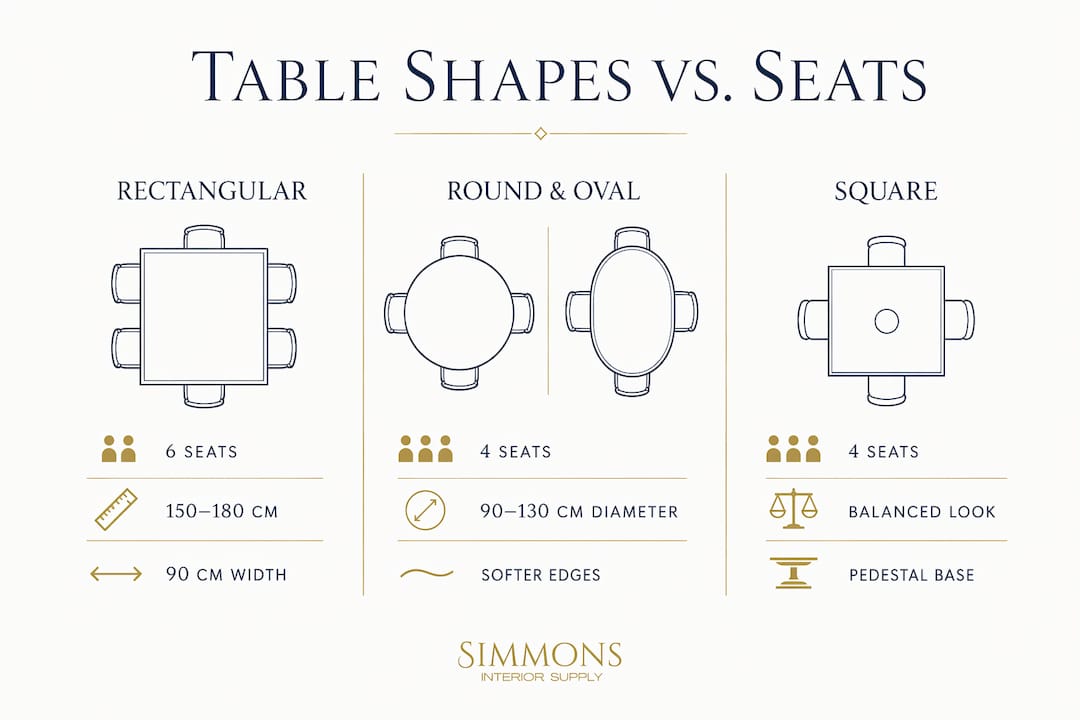
Shape is not merely an aesthetic decision. It governs how many people you can seat comfortably, how the room feels, and how well the table holds its own over countless languid lunches and longwinded dinners.
Rectangular tables
The quintessential choice for UK dining rooms, rectangular tables are the most space-efficient shape for seating six or more people. A width of approximately 90 cm allows two place settings opposite each other with a central strip for serving dishes, water, and candles. Drop below 80 cm and the dishes start crowding the plates.

For rectangular tables, a width of approximately 90 cm is recommended as standard, with lengths scaling by seat count: 150–180 cm for six seats, and 210–240 cm for ten seats.
For round tables, the diameter scales as follows: 90–100 cm seats four, 120–130 cm seats six, and 150 cm seats eight.
Oval tables
Oval dining table dimensions combine the generous length of a rectangular table with the softer, more sociable edges of a round one. They suit narrower rooms where a rectangular table would feel blunt, and they scale gracefully from four to ten seats. A six-seater oval typically runs 150–180 cm in length with a width of around 90 cm.
Square tables
Square tables work elegantly for four in a square room, offering a balanced, symmetrical feel. They pair well with benches and armless chairs that slide neatly in. The drawback is that they scale poorly: add more than four seats and you are effectively back to a rectangle, but with less efficient use of the room's footprint.
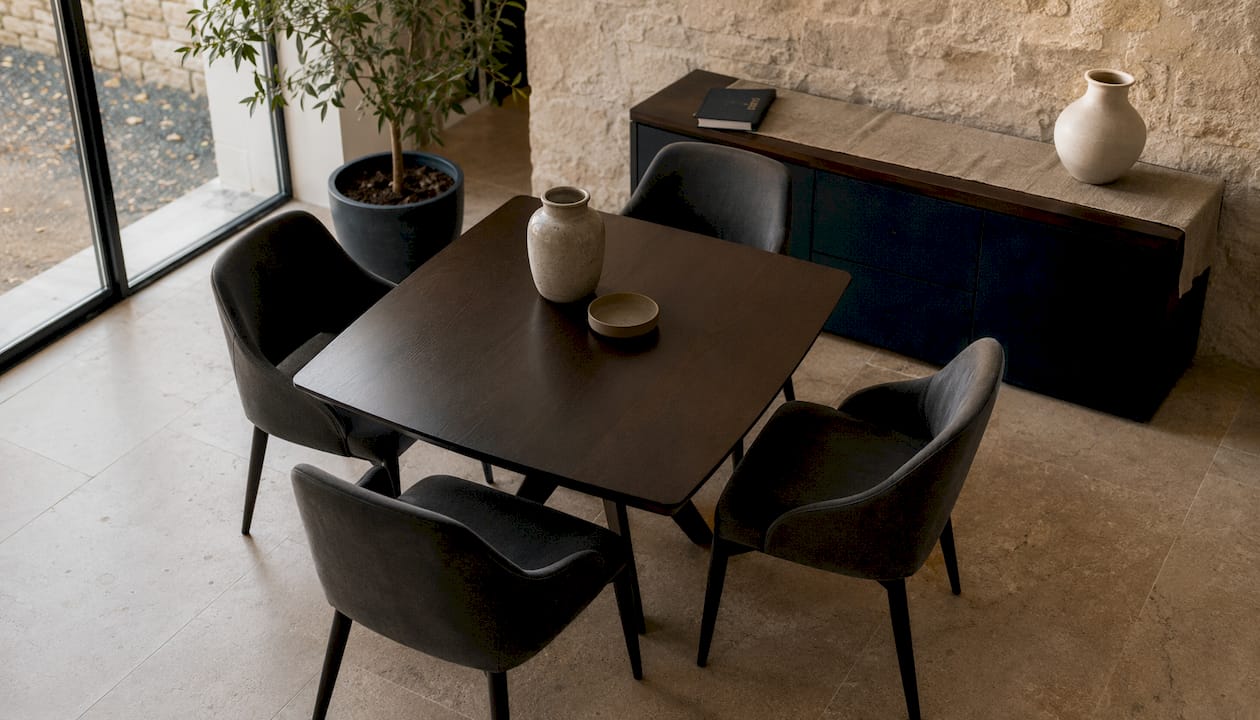
Pro Tip: A pedestal base on a round or square table eliminates the corner legs that restrict chair placement, giving you far more flexibility when squeezing in an extra guest.
How much clearance space do you actually need around a dining table?
Clearance is the dimension most people underestimate, and it is the one that determines whether a table genuinely works in a room or merely fits inside it. For professional spaces, reliable breakroom and kitchen cleaning services in Albuquerque help maintain these tight, often compact areas, ensuring functionality and hygiene along with the right furniture dimensions.
- 90–100 cm from the table edge to the nearest wall or furniture is the recommended clearance for comfortable chair pull-out and circulation behind seated diners.
- 75 cm is the bare minimum to seat a chair at all, but at that distance, no one can pass behind a seated person without asking them to tuck in.
- 60 cm per person of linear edge space is the minimum for seating comfort; 65 cm is preferred.
- Seating arrangements with less than 50 cm per person restrict movement and diminish the dining experience for everyday use.
The practical method: take your room measurement and subtract the clearance from both sides where people will sit and circulate. What remains is the largest table footprint your room can absorb comfortably. It is almost always smaller than people expect, which is precisely why measuring first prevents a costly error.
Doorways, walkways, and sideboards all deserve attention too. A clear path around the table, unobstructed by swinging doors or furniture you need regular access to, makes the room feel generous rather than pinched.
What factors should guide your choice of table size and shape?
Dimensions alone do not tell the full story. The room, the way you live in it, and the kind of gatherings you host all shape the decision.
- Room shape: A long, narrow dining room suits a rectangular table naturally. A square or near-square room is where a round or square table earns its place, filling the space without leaving awkward dead corners.
- Traffic flow: Identify the routes people take through the room daily, not just at mealtimes. A table that blocks the natural path from kitchen to living area will frustrate long before it delights.
- Hosting frequency: If you entertain regularly, build in the 65 cm per person allowance rather than the minimum 60 cm. For occasional use, an extendable table offers the flexibility to seat extra guests without committing to a larger footprint full-time.
- Table base: A pedestal base maximises legroom and allows chairs to be positioned freely, particularly useful in compact spaces. Four-legged bases are sculptural and grounding, but the corner legs can limit seating at the ends.
- Style and atmosphere: A refectory-style rectangular table in solid oak sets a formal, convivial tone. A round table in a lighter finish creates an intimate, relaxed atmosphere where conversation comes naturally.
- Furniture layout: Factor in any sideboards, display cabinets, or lighting pendants. A table placed directly beneath a pendant should be centred under it, which sometimes dictates the table's length before anything else.
Rectangular tables suit larger groups and longer dining rooms; round and square tables serve smaller or more intimate spaces with particular grace.
What bespoke makers in the UK say about getting dimensions right
The most telling insight from British bespoke furniture makers is this: the "seater" label on a mass-market table is a marketing convenience, not a comfort guarantee. A table sold as a six-seater may use tighter spacing than the 60–65 cm per person that defines genuine daily comfort. Bespoke commissions define seating by edge space first, then derive the length from there.
London-based makers such as Hardman Design and Dining Tables by Cosywood approach each commission by working from the client's room dimensions outward, tailoring width, length, and clearance to the actual space rather than the nearest stock size. Hardman Design, whose Lela Dining Chair received recognition at the ESQUIRE HOME AWARDS 2026, brings that same attention to proportion to their dining table commissions, where thoughtful customisation is the starting point rather than an afterthought.
Before committing to any size, bespoke makers consistently recommend:
- Laying masking tape or cardboard on the floor in the table's exact footprint, then pulling a chair out as if sitting down. This reveals in thirty seconds whether a size works.
- Measuring the room first, then subtracting clearance, to establish the maximum table footprint before browsing.
- Specifying edge space per diner rather than seat count when commissioning a bespoke piece.
Pro Tip: If your space takes 190 cm but stock tables run at 180 cm or 200 cm, a bespoke commission lets you use every usable centimetre without compromise.
At Simmonsinteriorsupply, every dining table is handcrafted to order, with dimensions tailored precisely to your room and your way of living in it. Whether you need a sculptural oval for a narrow City of London dining room or a generous refectory table for a loft-style open-plan kitchen, the bespoke customisation process begins with your measurements and ends with a piece that holds its own beautifully for years to come. Explore the gallery of completed commissions to see how dimension decisions translate into finished rooms, or visit Simmonsinteriorsupply to begin a conversation about your space.

Key takeaways
The most important rule in selecting a dining table is to measure your room first, subtract clearance, and let the remaining footprint guide your size choice rather than starting with a table and hoping it fits.
| Point | Details |
|---|---|
| Standard UK table height | The industry-accepted comfort range is 72–76 cm, suited to standard dining chairs. |
| Edge space per diner | Allow 60 cm per person as a minimum; 65 cm for comfortable elbow room at daily meals. |
| Clearance around the table | At least 90–100 cm from table edge to walls or furniture for chair pull-out and circulation. |
| Shape and seating capacity | A round table of 120–130 cm diameter seats six; a rectangular table of 150–180 cm length seats six comfortably. |
| Bespoke over stock sizing | Seater labels vary by manufacturer; specify edge space per diner when commissioning a made-to-order table. |