
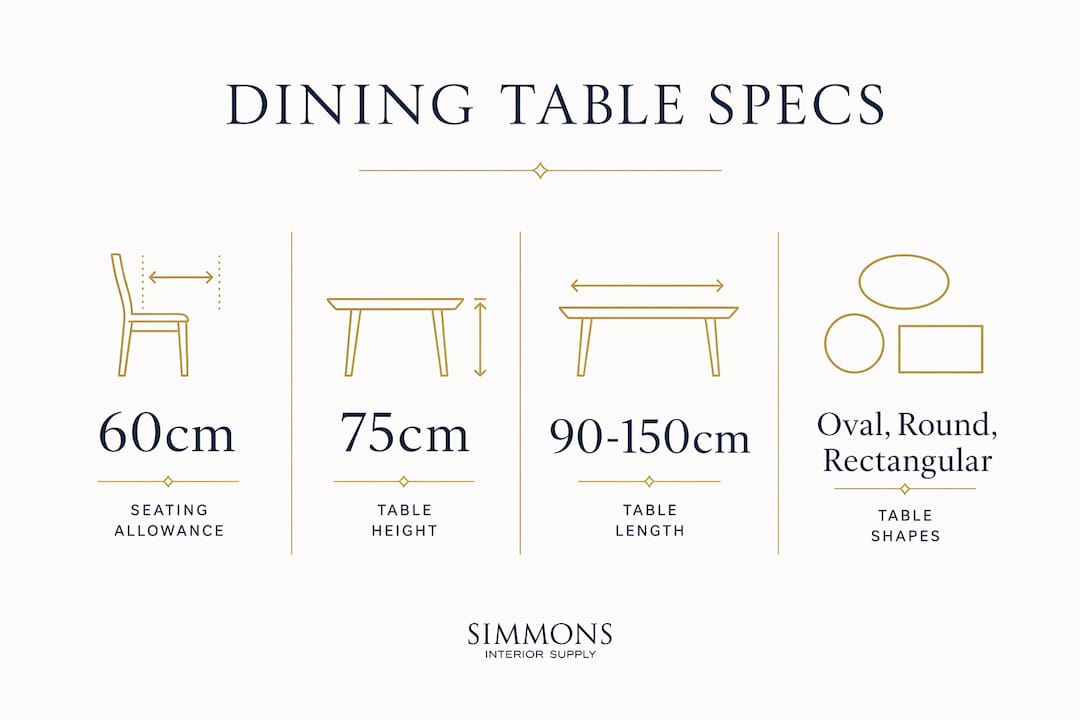
For bespoke dining table commissions, apply these three baseline rules before anything else: allow around 60cm per person along the table edge, increasing for formal or luxury armchair seating, maintain a minimum clearance from tabletop edge to wall or fixed furniture, larger on primary traffic routes and accessible layouts, and specify a finished table height around 75cm for standard UK dining. Two quick examples to anchor those rules on a drawing: a 6-seater rectangular table runs about 180cm to 200cm in length; a 6-seater round calls for a diameter around 150cm. If any of those dimensions need adjusting for a particular room, chair, or client brief, Simmonsinteriorsupply is the trade partner to contact for bespoke sizing, material selection, and finish approvals.
- Seating allowance: 60cm baseline; 65–70cm for formal or armchair seating
- Clearance: 90cm minimum; 100–120cm on main circulation routes
- Table height: 75–76cm standard UK dining height
- 6-seater rectangular: 1800–2000mm length; 6-seater round: Ø1500mm diameter
Table of Contents
- What are the right dining table dimensions for each shape and seat count?
- What should you specify on a bespoke commission beyond the headline dimensions?
- How do you measure and specify on-site before manufacturing begins?
- What lead times and costs should you plan for on a UK bespoke commission?
- Do UK regulations affect dining table dimensions?
- Simmonsinteriorsupply: bespoke dining table commissions for the trade
- Key takeaways
- Why specification detail is the difference between a great commission and a costly remake
What are the right dining table dimensions for each shape and seat count?
The per-person edge allowance of 60cm is the starting point for every rectangular calculation. To convert it into a tabletop length, multiply the number of side seats by 60cm (or 65cm for wider chairs), then add end overhang or end-seat allowances as required. A 6-seat rectangular table with two seats per side and one at each end, using a 60cm allowance, yields: (2 × 60cm) × 2 sides = 240cm for side seats, plus 2 × 60cm for end seats = 360cm total, but in practice the standard settled range of 1800–2000mm reflects that end seats often share the corner zone. At 65cm per person the same table stretches comfortably to 2100mm.
Dimension reference by shape and seat count
| Shape | Seats | Length / Diameter | Width / Depth |
|---|---|---|---|
| Rectangular | 2 | 90cm | — |
| Rectangular | 4 | 1200mm | — |
| Rectangular | 6 | 1800–2000mm | 900mm |
| Rectangular | 6 | 1800–2000mm | 90cm |
| Rectangular | 10 | — | — |
| Round | 4 | Ø1500mm | — |
| Round | 6 | Ø1500mm | — |
| Round | 6 | Ø1500mm | — |
| Square | 4 | 1000 × 90cm | — |
| Square | 6 | — | — |
| Oval | 6 | 1800mm | 90cm |
Worked example 1 — 6-seat rectangular at 60cm and 65cm allowances. At 60cm: four side seats (2 per side) = 1200mm, two end seats = 1200mm total, giving a practical minimum of 1800mm. At 65cm the same calculation yields 1950mm, which is the more comfortable standard for upholstered dining chairs.

Worked example 2 — 6-seat round. A Ø1500mm round table provides approximately 4712mm of circumference, divided by six seats = 785mm per person, comfortably exceeding the 600mm baseline. The minimum room footprint for that table, adding 90cm clearance on all sides, is 3300mm × 3300mm.
Round tables improve conversation and equalise seating hierarchy, but they demand more surrounding clearance to preserve flow and proportion. Rectangular forms remain the most space-efficient choice in long or narrow rooms.
Base type note. A pedestal base keeps the entire perimeter clear for seating, which is why it suits round and oval forms particularly well. Four-leg and trestle bases introduce a fixed leg footprint that can force guests to straddle a leg if inner clear distances are not specified; always record the inner clear distance between legs on the commission drawing, not just the overall tabletop length.
What should you specify on a bespoke commission beyond the headline dimensions?
Tabletop length and width are only the beginning. When commissioning a handcrafted piece, the artisan needs a complete picture of how the table will be used, what chairs will surround it, and how the base will interact with seated guests.
Pro Tip: Request a simple underside clearance diagram from the maker before production begins: Knee clearance (mm) and Toe clearance (mm) stated explicitly. Pair it with a full-scale cardboard floor test in the client's room to confirm base footprint and circulation before a single board is cut.
Use this checklist when preparing a commission brief:
- Finished tabletop dimensions: Length × Width × Thickness (mm)
- Top edge profile: square, chamfered, bullnose, or bespoke moulding
- Nominal seating allowance used for the project: 60 / 65 / 70cm
- Required end overhang for seated knee clearance (typically 300–350mm beyond the apron)
- Apron depth and underside knee clearance (minimum 650mm seat-to-underside for standard chairs)
- Exact leg or base footprint with internal clear distances between legs
- Extension mechanism type, closed dimensions, and fully extended dimensions
- Chair width and arm height (specify whether chairs are armless or with arms, and their pulled-out seat depth)
- Allowance for upholstered or armchair widths where formal seating is planned
The inner clear distance between legs is the measurement most frequently omitted on trade orders. Record it as a specific figure on the drawing, not as a derived consequence of the overall length, because a leg positioned 400mm from the end of a 2000mm table can still force a guest into an awkward position if the chair is 550mm wide.
How do you measure and specify on-site before manufacturing begins?
Accurate site measurement protects both the designer and the maker. Carry out the survey before the commission brief is finalised, not after.
- Record the finished floor plan of the dining area, noting any level changes, step thresholds, skirting depth, and fitted joinery that reduces usable floor area.
- Measure the usable dining zone: from the nearest obstacle (wall, sideboard, fitted unit) on each of the four sides, and note the clearance available on each axis independently.
- Measure from the proposed tabletop edge position to each wall or fixed piece of furniture, confirming the 90cm minimum (or 100–120cm on the primary route to the kitchen or serving area).
- Record door widths, internal doorway diagonals, lift car dimensions, corridor widths, and staircase turn radii — these determine the maximum single-piece dimension that can be delivered assembled.
- Note the preferred assembly method: knockdown (KD) joinery assembled in situ, or fully assembled with access constraints accepted.
For chairs, measure the pulled-out seat depth (chair front to table edge when a guest is seated) and the arm height. The arm must clear the table apron; a standard apron sits at roughly 680–700mm from the floor, and many upholstered armchairs have arm heights of 680–720mm, which can conflict. Catching that conflict on site costs nothing; catching it after delivery costs considerably more.
Site survey form fields to export:
- Room dimensions (L × W × H)
- Usable dining area (measured to nearest obstacle on each side)
- Clearance from proposed table edge to wall/furniture (all four sides)
- Access route measurements: door widths, corridor widths, staircase turn radius, lift dimensions
- Chair model, arm height, pulled-out seat depth, and overall width
- Preferred assembly method
What lead times and costs should you plan for on a UK bespoke commission?
Realistic scheduling is one of the most practical gifts a designer can give a client. For handcrafted bespoke dining tables produced in the UK, typical lead times fall into two broad bands: 6–10 weeks for straightforward solid-timber or veneered constructions with standard bases, and 10–16 weeks or more for complex commissions involving custom veneer marquetry, live-edge slabs requiring extended drying, large extension mechanisms, or speciality metalwork bases.
The primary cost drivers, roughly in order of impact:
- Timber species and slab thickness (figured walnut or book-matched oak commands a significant premium over standard hardwoods)
- Joinery complexity: drawleaf or butterfly extension mechanisms add both material and labour cost
- Inlay, marquetry, or parquetry detailing
- Finish type: hand-rubbed oil finishes require multiple coats and extended curing; catalysed lacquer or hardwax-oil systems add durability but require specialist application
- Bespoke base fabrication: sculptural steel or bronze bases involve pattern-making and finishing labour beyond standard woodwork
- Transport and in-situ assembly, particularly for large refectory-scale pieces
For trade customers, a well-structured commission workflow includes a deposit at order confirmation, finish sample approval before production begins, and staged payments tied to production milestones. Custom veneer matching and inlaid motifs are the two decisions most likely to extend lead time beyond the initial estimate; confirm both early and in writing.
Do UK regulations affect dining table dimensions?
No specific British Standard or UK building regulation prescribes dining table dimensions for residential use. The relevant guidance comes from accessibility and ergonomics standards applied in commercial and hospitality contexts. BS 8300:2018 (Design of an accessible and inclusive built environment) informs clearance planning in public dining spaces, recommending a minimum 900mm clear circulation route and 1200mm where wheelchair access is required. For hospitality and contract interiors, these figures translate directly into the 90cm minimum and 100–120cm preferred clearance guidance that underpins this sizing guide.
For residential commissions, the 75–76cm table height aligns with the ergonomic standard for seated dining comfort across the UK market. Designers specifying tables for accessible residential schemes or care environments should apply the BS 8300 clearance figures and consider adjustable-height bases where appropriate.
Simmonsinteriorsupply: bespoke dining table commissions for the trade
When the specification is this precise, the maker needs to be equally exacting. Simmonsinteriorsupply works exclusively with skilled artisans to produce handcrafted dining tables built to the exact dimensions, base geometry, and finish your project demands — no catalogue compromises, no standard sizes dressed up as bespoke.

The trade workflow is built around the kind of detail this guide covers: finished tabletop dimensions confirmed against your site survey, underside clearance diagrams supplied before production, and finish samples approved by you and your client before a single coat is applied. Lead times and deposit terms are agreed at the outset, with staged payments tied to production milestones so your project schedule stays intact. A recent commission — a six-metre solid-oak banquet table delivered and assembled in situ for a hospitality client — illustrates the scale and complexity the workshop handles as a matter of course.
Browse the commission portfolio for material and finish inspiration, then submit your trade enquiry with the checklist from this guide to start the conversation.
Key takeaways
Bespoke dining table specification requires three non-negotiable figures: a 60cm seating allowance per person (65–70cm for formal settings), a minimum 90cm clearance on all sides, and a finished height of 75–76cm.
| Point | Details |
|---|---|
| Seating allowance baseline | Allow 60cm per person; increase to 65–70cm for armchair or formal luxury seating. |
| Clearance minima | Maintain 90cm minimum around the table; 100–120cm on primary traffic routes and accessible layouts. |
| Inner leg clearance | Specify the clear distance between legs on the drawing, not just overall tabletop length, to prevent guests straddling a leg. |
| Finish sample sign-off | Require finish samples approved by client before production begins to avoid costly late changes. |
| Simmonsinteriorsupply | Commission handcrafted bespoke tables to precise dimensions and finishes via the Simmonsinteriorsupply trade enquiry process. |
Why specification detail is the difference between a great commission and a costly remake
The most common omission on trade orders is not the tabletop size. It is the underside clearance. Designers send through length, width, and timber species, and the maker proceeds — only for the finished table to arrive with an apron that conflicts with the client's chosen armchairs, or a leg positioned precisely where a guest at the head of the table needs to sit. These are not manufacturing errors; they are specification gaps, and they are entirely preventable.
The habit worth adopting is simple: before signing off any commission brief, request the underside clearance diagram (Knee: mm; Toe: mm) and arrange a cardboard floor test at the client's premises. Lay out the base footprint in card, pull chairs up to it, and have the client sit down. Fifteen minutes on site before production begins is worth weeks of remedial work after delivery. Early measurement sign-off, clear chair specifications submitted with the brief, and staged finish approvals are the three behaviours that consistently separate smooth commissions from difficult ones.