
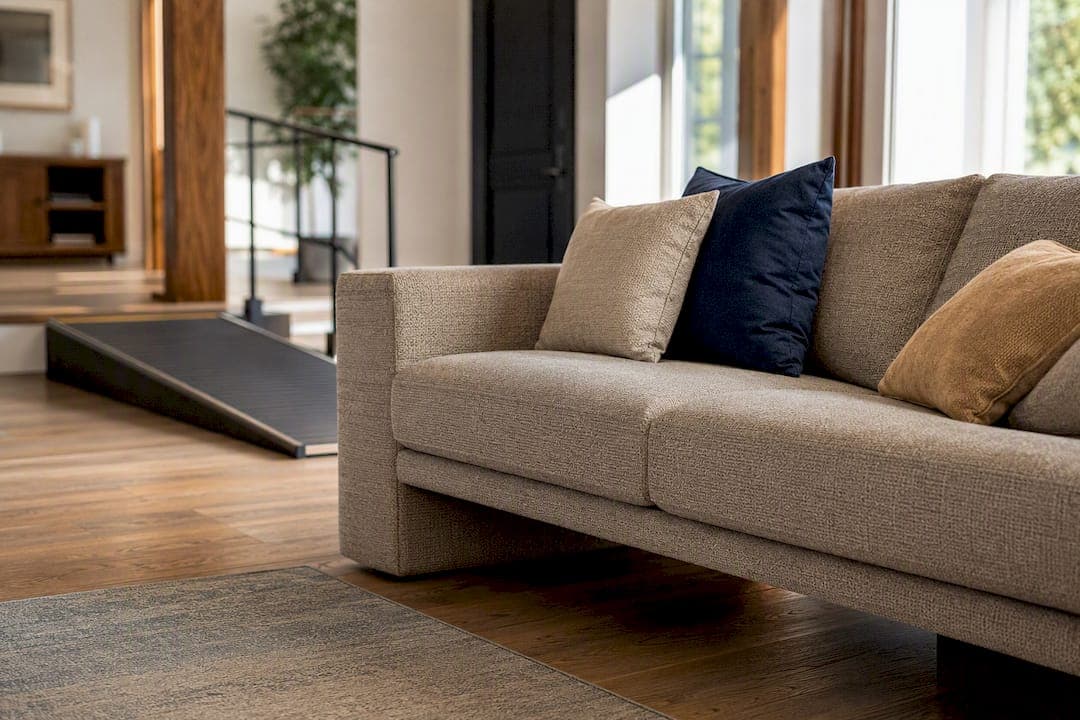
Accessible furniture design means specifying pieces whose dimensions, adjustability and supportive details work for the widest possible range of bodies, without the room ever looking clinical. Before you buy or commission a single item, run three checks: is it adjustable enough to suit different users and needs, do the dimensions and surrounding clearances actually work for wheelchairs, walking frames or unsteady transfers, and does it include supportive details such as sturdy armrests or a firm, higher seat pan? Get those right and the outcome is furniture that is safe, genuinely usable and, done properly, indistinguishable in style from any other well-considered interior.
The three checks, in practice:
- Adjustability: can seat height, table height or worktop depth change to suit the person using it?
- Dimensions and clearances: is there enough space to approach, turn and transfer safely around the piece?
- Supportive details: do armrests, backrests and grab points offer real physical support, not just decoration?
Table of Contents
- Universal design principles as specification criteria
- Room-specific guidance: kitchens, bathrooms, living spaces and bedrooms
- Getting the dimensions and materials right
- How accessible furniture became genuinely stylish
- Smart technology worth building into accessible furniture
- Funding and building guidance to check first
- Layout and circulation: clearances and turning space
- Working with a bespoke maker: brief, mock-ups and delivery
- How Simmonsinteriorsupply builds accessible furniture that doesn't look accessible
- Sources
Universal design principles as specification criteria
Universal design was developed as a set of practical criteria, not a mood board, and it translates directly into a furniture brief. Four principles matter most for interiors: equitable use (a piece works for someone in a wheelchair and someone without, with no separate "accessible version" needed), simple and intuitive use (controls and mechanisms that don't require instructions), low physical effort (opening, adjusting or sitting down shouldn't demand strength or fine motor control), and size and space for approach (enough room to get close to, and use, the piece comfortably).
- Equitable use means a dining chair with a slightly higher seat and sturdy arms that everyone at the table is happy to sit in, not a single "special" seat wheeled in for one guest.
- Simple and intuitive use shows up in a sideboard drawer with a D-handle rather than a recessed finger-pull that demands grip strength.
- Low physical effort favours a soft-close drawer runner or a gas-lift table mechanism over stiff hardware.
- Size and space for approach means checking knee clearance under a desk, not just its footprint.
Universal design research also makes the case for designing towards the 90th percentile of users rather than an average body, since average-based scaling is precisely what excludes taller, shorter, larger or less mobile people from ordinary furniture.
Pro Tip: When briefing a maker, ask for the 90th percentile figure on any dimension that affects reach or clearance. It costs nothing to specify and prevents a beautiful piece becoming unusable for one member of the household.
Room-specific guidance: kitchens, bathrooms, living spaces and bedrooms
Accessibility problems are rarely about the whole house. They cluster in three or four rooms, and each has its own specification logic.
In the kitchen, the worktop is the battleground. A fixed 900mm run height suits a standing adult and excludes almost everyone else. Adjustable-height worktops or sections that drop to seated-height solve this without a full refit, and knee clearance beneath a hob or sink run matters as much as the surface itself. Storage should sit within a reach zone rather than in high wall units, which is where pull-down shelving and drawer-based larders earn their keep.
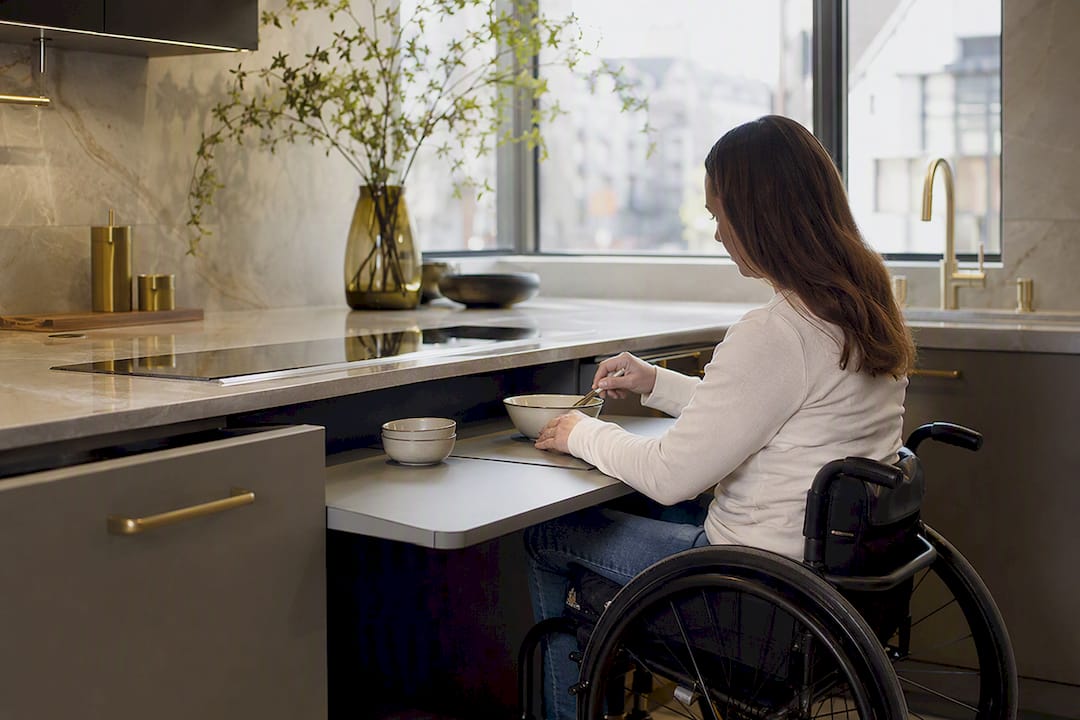
The bathroom carries the highest safety stakes. Seating in the shower zone, a clear transfer space beside the bath or WC, and integrated grab rails that are fixed into structural blocking rather than plasterboard all reduce fall risk. Anti-scald mixer taps matter more here than almost anywhere else in the house, particularly where reaction times or sensation are reduced.
Living rooms and bedrooms hinge on seat geometry and bed access. A sofa or armchair with a seat height around 45 to 50cm and a moderate depth makes standing up far easier than the deep, low seats popular in mainstream upholstery. Beside the bed, leave a genuine transfer clearance rather than a decorative side table, and set bedside surfaces at a height that's reachable from a seated position without overreaching.
- Kitchen: adjustable worktops, knee clearance, reachable storage
- Bathroom: shower seating, transfer space, structurally fixed grab rails, anti-scald taps
- Living/bedroom: correct seat height and depth, bed transfer clearance, reachable bedside surfaces
Getting the dimensions and materials right
Specification is where good intentions either become usable furniture or stay theoretical. A dining or task chair generally works best with a seat height between 45 and 50cm, a seat depth of 40 to 45cm, and armrests set to support the forearm without forcing the shoulders up. Table and desk knee clearance should allow at least 68cm of unobstructed height so a wheelchair user can pull in close, and coffee or side tables benefit from rounded edges over sharp corners for anyone with reduced peripheral vision or balance.
Material choice affects usability as much as dimension. Textured or matte finishes on handles and armrests give a more secure grip than polished chrome, and a strong tonal contrast between a worktop edge and the floor helps anyone with low vision judge distance and depth. Durable, easily wiped fabrics matter too, since accessible furniture is often used harder and cleaned more often than standard pieces.
- Seat height: 45 to 50cm; seat depth: 40 to 45cm
- Table and desk knee clearance: minimum 68cm
- Armrests set to support, not raise, the shoulder
- Contrast edges and matte, grippable finishes over polished surfaces
On adjustability mechanisms, electric height-adjustment suits users with limited grip or strength but needs occasional servicing and a nearby power source, while manual gas-lift or ratchet systems cost less to maintain and rarely fail. Designers who design with lived experience rather than for it consistently find these mechanical details are what determine whether a piece gets used daily or abandoned within weeks.
How accessible furniture became genuinely stylish
The old assumption, that accessible meant institutional, has been quietly dismantled by mainstream design over the past few years. The trick is concealment: functionality that's built in rather than bolted on. Integrated D-handles read as a design choice rather than a mobility aid. Set-back feet on a sideboard or bed frame give wheelchair users closer approach without anyone noticing the engineering behind it. Coordinated colourways mean a raised-height armchair doesn't stand out from the rest of the seating in the room.
Scale and proportion matter just as much. A taller dining chair or an adjustable-height table only reads as domestic, rather than clinical, if its proportions are considered alongside everything else in the room. IKEA's BÄSINGEN collection is a useful illustration of this principle at a mainstream level, hiding accessibility features inside an otherwise minimal aesthetic.
- Integrated handles and set-back feet instead of visible aids
- Colour and finish coordinated with the rest of the room
- Proportions checked against neighbouring furniture, not specified in isolation
Smart technology worth building into accessible furniture
Power-adjustable furniture, from riser recliners to height-adjustable desks, gives genuine independence to someone who can't manage a manual lever, but every motor is a maintenance item and a potential point of failure. Integrated USB or induction charging built into a side table arm removes the need to bend down to a floor socket, which matters more than it sounds for anyone with limited reach or balance. Smart-home controls, such as a voice-activated lamp or a discreet wall-mounted switch panel, extend independence without adding visible clutter to the room.
- Weigh convenience against servicing needs before specifying electric mechanisms
- Position charging points and controls within seated reach
- Choose systems with local servicing support, not just a warranty card
Funding and building guidance to check first
Before committing to major adaptations, most households in England, Wales and Northern Ireland should look at what support already exists.
- Contact your local council about a Disabled Facilities Grant, which can help fund essential home adaptations depending on eligibility and household circumstances.
- Review Approved Document M, the statutory guidance covering accessible routes, clearances and facilities, particularly if you're altering a doorway, bathroom or kitchen layout.
- Involve an Occupational Therapist early. Their assessment carries weight with grant applications and catches clearance issues a designer or maker might miss.
Layout and circulation: clearances and turning space
Furniture only works if the room around it does. Wheelchair users generally need a turning circle of around 1500mm to manoeuvre comfortably, a figure that echoes the approach and clearance principles set out in Approved Document M. Beside a bed or armchair, leave enough transfer space for a carer or hoist to operate safely, not just enough to squeeze past.
- Keep a minimum 1500mm turning circle wherever wheelchair use is expected
- Leave genuine transfer space beside beds, chairs and WCs, not just a walking gap
- Mark out proposed layouts with tape on the floor before ordering, to catch clearance problems while they're still free to fix
Working with a bespoke maker: brief, mock-ups and delivery
A strong brief for a maker goes well beyond "make it accessible." It specifies exact seat and table heights, transfer clearances, preferred materials, manufacturing tolerances and finish samples, alongside a target percentile for the people who'll use the piece. CAD drawings and a physical mock-up catch clearance or tolerance problems before they're cut into solid oak, which is far cheaper than discovering them after delivery.
Delivery matters as much as manufacture. Heavy, height-adjustable or load-bearing pieces need white-glove handling and professional installation to be secured correctly, especially where a piece will bear weight during a transfer.
- Specify dimensions, tolerances, transfer points and finish samples in the brief
- Request a CAD drawing and, for complex joins or upholstery, a physical mock-up
- Confirm white-glove delivery and installation for any heavy or adjustable piece
Pro Tip: Bring a tape measure to your own home before the first design conversation. A maker can work wonders with a brief, but only if the clearances you give them are the real ones, not the ones on the original floor plan.
Accessible furniture design succeeds when adjustability, correct clearances and supportive detailing are specified together, not treated as separate add-ons.
| Point | Details |
|---|---|
| Start with three checks | Confirm adjustability, dimensions and clearances, and supportive detailing before buying or commissioning. |
| Specify to the 90th percentile | Design dimensions around a wider range of bodies, not an average user, to avoid excluding people. |
| Get room-level details right | Kitchen worktop height, bathroom transfer space, and bed or seat clearances matter most. |
| Conceal function in the aesthetic | Integrated handles, set-back feet and coordinated finishes keep accessible pieces looking domestic. |
| Commission with a precise brief | Simmonsinteriorsupply builds bespoke, correctly dimensioned pieces with CAD drawings and white-glove delivery. |
A note on balancing craft and inclusivity
Bespoke practice solves the accessibility-versus-style argument better than any mass-produced range, because dimension and detail get decided together, not fought over afterwards. The recurring mistake is treating accessibility as a constraint on design rather than as another dimension to design around, the same way a maker already works around timber movement or upholstery tolerance.
— Luke
How Simmonsinteriorsupply builds accessible furniture that doesn't look accessible
Off-the-shelf ranges force a compromise: buy the accessible version and accept the institutional look, or buy the stylish version and hope the dimensions work out. Simmonsinteriorsupply removes that trade-off by handcrafting every piece to the dimensions, clearances and supportive details your space actually needs, in finishes chosen to suit your interior rather than a standard accessibility catalogue.

Every commission starts with your measurements, transfer points and material preferences, worked through with our artisans before anything is cut. The bespoke nest of coffee tables shows the level of customisation available across scale, height and finish. If you're specifying furniture for a home, hotel or design project that needs to work properly for the people using it, get in touch through Simmonsinteriorsupply to start a bespoke quote.
Sources
Start with Disabled Facilities Grants for funding eligibility, and Approved Document M for statutory clearance guidance. For design principles, the 2025 paper on accessible furniture and interior design is worth reading in full. Browse the Simmonsinteriorsupply gallery for finished examples.