

Custom furniture CAD drawings, known in the trade as shop or fabrication drawings, are production-ready technical documents that translate a designer's concept into precise, millimetre-accurate instructions a craftsman can build from. They are not design sketches or mood-board visuals. They are the contractual bridge between your creative intent and the finished piece, covering every dimension, joint, material grade, hardware fixing, and finish specification a maker needs to proceed without guesswork.
A specialist drafter or the fabricator's own technical team prepares them; you, as the commissioning designer or architect, review and formally sign off each revision before manufacture begins. In UK practice, that sign-off carries real contractual weight. Simmonsinteriorsupply offers a complete drafting and manufacture service for bespoke furniture, from measured survey through to finished piece. Start a trade enquiry here.
- Shop drawings translate design intent into fabrication-level instruction
- The designer/architect reviews for design compliance; the fabricator bears primary accuracy responsibility
- Sign-off must be recorded and retained as a project document
Table of Contents
- What should a furniture shop-drawing pack contain?
- Why precise drawings reduce cost and risk on bespoke pieces
- How do you commission furniture shop drawings step by step?
- Which file formats should you receive from the drafter?
- What are typical lead times and fees for drafting in the UK?
- Which UK standards and tolerances apply to furniture drawings?
- How do you sign off drawings and hand them to the maker?
- What mistakes most often cause expensive rework?
- How do drawings translate to finished bespoke pieces?
- How does Simmonsinteriorsupply prepare and deliver shop drawings?
- Key takeaways
- Why full shop drawings are non-negotiable for bespoke work
- Simmonsinteriorsupply: bespoke furniture, drawn and made for trade
- Useful sources and further reading
What should a furniture shop-drawing pack contain?
A complete pack for a bespoke piece covers far more than a dimensioned plan. Professional-grade furniture technical drawings provide exact material specifications, joinery details, tolerances, and installation guidance, and every one of those elements must be present before you approve manufacture.
Primary drawing set:
- Plans, elevations, and sections at a minimum of 1:10 or 1:5 for joinery details
- Detailed joinery drawings showing mortise-and-tenon, dowel, biscuit, or pocket-screw connections with tolerances stated
- Exploded assembly views for complex carcass or upholstered frame constructions
- Hardware schedules: hinge type, drawer runner specification, soft-close mechanisms, concealed fixings, and fixing centres in millimetres
Schedules and documents:
- Bill of materials (BOM) listing every component, material grade, and quantity
- Finish schedule: paint reference (BS 4800 or RAL), lacquer sheen level, veneer species and cut, or upholstery fabric and grade
- Cutting lists and CNC nesting files where machine cutting is used
- Assembly sequence and method statement
- Revision history log with revision number, date, description of change, and approver name
Technical annotations every drawing must carry:
- All dimensions in millimetres, with overall, sub-component, and critical interface dimensions called out separately
- Tolerance statements on fitted elements (e.g., door gaps ±1 mm, drawer reveal ±0.5 mm)
- Material grades and edge profiles noted on section cuts
- Fire-performance or Part M access annotations as single-line notes where the project requires them
Pro Tip: The item designers most often miss is the interface dimension: the gap between the furniture piece and a fixed wall, floor, or ceiling. Specify this on the drawing itself, not in a covering email, and note the site tolerance you are working to. A 5 mm discrepancy at a floor-to-ceiling fitted unit can make the difference between a clean install and a costly site alteration.
Why precise drawings reduce cost and risk on bespoke pieces
Good drawings prevent errors. That is the short answer, and it holds whether the piece is a sculptural dining table or a run of fitted bedroom cabinetry. Shop drawings bridge design and fabrication by translating architect and engineer intent into fabrication-level instruction for each trade, and they are widely regarded as essential to building correctly first time on UK projects.
A case study of a commercial millwork commission in the UK found that formalising the drawing and information flow between architect, client, and fabricator reduced time on the job significantly. For a high-value bespoke furniture commission, that kind of saving is the difference between a project that lands on programme and one that bleeds contingency.
Direct benefits for designers, fabricators, and clients:
- Fewer RFIs and site queries during manufacture
- Reduced risk of costly rework on expensive materials
- Clear contractual record if a dispute arises over specification
- Faster CNC nesting and cutting when files are production-ready
- Smoother installation when interface dimensions are pre-agreed
How do you commission furniture shop drawings step by step?
The commissioning flow is straightforward when you know what to hand over and when. The bespoke furniture specification process moves through concept, outline specification, detailed design for manufacture, prototyping, and then production.
- Brief and reference pack: Provide sketches, reference images, finish samples, and any existing CAD or BIM files for the space.
- Measured survey: The drafter or fabricator surveys the site, recording all critical dimensions, service locations, and floor and ceiling tolerances.
- Concept drawings: A first-pass set showing overall form, key dimensions, and material intent for your review.
- Detailed shop drawings: Full production set including all schedules, BOM, and joinery details. This is the set you formally approve.
- First review and mark-up: Return comments within an agreed window (typically five working days). Most commissions require one to two revision rounds.
- Sign-off: Issue a written approval against the revision number. Retain the signed PDF as a project record.
- Mock-up or sample approval: For complex finishes or novel joinery, request a physical sample or full-scale mock-up before committing to full production.
- Manufacture and handover: Approved drawings and files pass to the workshop; the BOM and cutting lists drive material procurement.
What to include in your brief:
- Site survey data and floor plans in DWG or PDF
- Critical dimensions and any known tolerances (e.g., uneven floors, sloping ceilings)
- Material and finish specifications, or a shortlist for the drafter to price
- Programme dates: when drawings are needed, when manufacture must start, and when installation is planned
Pro Tip: Agree the number of included revision rounds before work begins and put it in writing. Two rounds is standard for most bespoke furniture commissions. A third round triggered by a change in brief, rather than a drawing error, is reasonably charged as additional work.
Which file formats should you receive from the drafter?
Designers must receive both review formats and workshop-ready outputs. An annotated PDF is what you mark up and approve; the DWG, DXF, STEP, and CNC files are what the workshop actually uses.
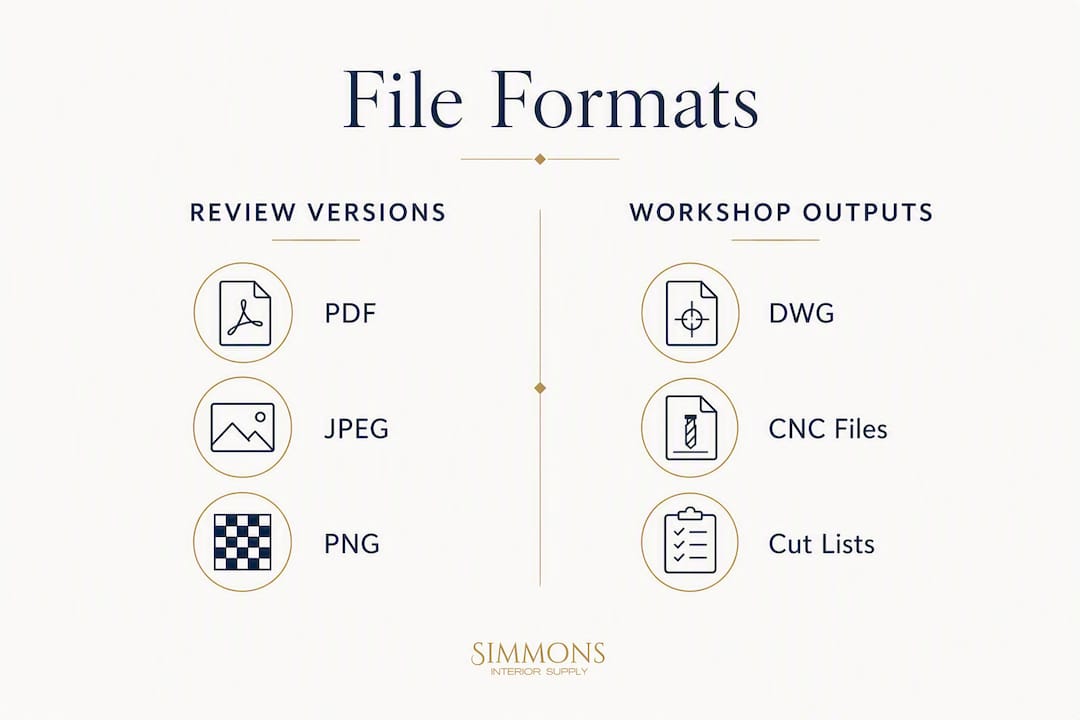
| File format | Purpose | Primary recipient | Typical follow-on use |
|---|---|---|---|
| PDF (annotated) | Client review and sign-off | Designer / architect | Mark-up, approval record |
| DWG / DXF | CAD editing and CDE filing | Designer, workshop | BIM coordination, archive |
| STEP / IGES | 3D geometry for CNC | CNC centre | Toolpath generation |
| CNC / nesting files | Machine cutting instructions | Workshop / CNC operator | Sheet material cutting |
| Cutting list (XLS/PDF) | Component-by-component cut schedule | Workshop, estimator | Material procurement, QA |
| Method statement (PDF) | Assembly and installation sequence | Site team | Installation planning |
UK practice files drawings in a CDE using BS 1192 / ISO 19650 naming conventions, with dimensions in millimetres unless noted otherwise. Adopt a consistent file-naming protocol from the outset: project code, discipline, drawing number, and revision suffix (e.g., SIS-FRN-001-P02).
Pro Tip: When CNC or nesting files are delivered, always request the human-readable cut list and assembly drawings alongside them. CNC geometry alone is insufficient for artisan hand-finishing tasks, and a craftsman assembling a complex frame needs the annotated drawings, not just the machine file.
What are typical lead times and fees for drafting in the UK?
Drafting for a bespoke furniture commission typically takes one to three weeks for a standard piece, longer for complex fitted work or large hospitality schemes. Fees are charged in one of two ways: a fixed drafting fee agreed upfront, or drafting bundled into the manufacture price.
Typical programme allowances:
- Measured survey: half a day to one day on site, plus write-up
- Initial shop drawings: five to ten working days for a single bespoke piece
- Each revision round: three to five working days
- Mock-up or sample production and approval: one to three weeks depending on complexity
- Pre-production lead time after sign-off: varies by maker and material availability
Fixed drafting fees are common for standalone drawing commissions where the designer sources their own maker. Bundled pricing, where drafting is included in the manufacture quotation, is the norm when the fabricator handles both. Per-drawing or hourly rates appear on larger commercial schemes with many individual pieces. Whichever model applies, ask for it in writing before work starts and confirm what triggers an additional charge.
Which UK standards and tolerances apply to furniture drawings?
BS 8888 is the primary British standard for technical product documentation and drawing practice, and it is the reference point for any contract-ready furniture drawing in the UK. Dimensions default to millimetres; angular dimensions use degrees and decimal fractions.
Standards and references to specify:
- BS 8888:2020 — technical product documentation and specification
- BS EN 16139:2013 — strength, durability, and safety for non-domestic seating (relevant for hospitality and contract furniture)
- ISO 19650 — information management and CDE naming for BIM-enabled projects
- BS 4800 / RAL — paint colour references for finish schedules
Typical tolerance ranges for bespoke joinery and furniture:
- Door and drawer reveals: ±1 mm
- Carcass squareness: ±2 mm across diagonal
- Fixed frame to wall gap: ±3 mm (to accommodate site tolerance)
- CNC-cut components: ±0.5 mm
Specifying tolerance statements directly on the drawing, rather than in a separate document, is the clearest approach. A single annotation such as "All gaps ±1 mm unless noted" on the title block removes ambiguity at the workshop.
How do you sign off drawings and hand them to the maker?
A formal revision and sign-off record must accompany the final drawing pack and be retained as a project document. Without it, there is no clear record of what was approved and when, which creates risk for everyone involved.
- Confirm the final revision number on every sheet of the drawing pack.
- Issue written sign-off referencing the revision number, project name, and date.
- Retain a signed PDF copy in the project CDE or file.
- Compile the full handover package for the maker.
- Confirm receipt with the workshop before manufacture begins.
Handover package checklist:
- Final DWG and PDF drawing set at the approved revision
- BOM and cutting lists
- CNC / nesting files (where applicable)
- Finish samples or approved finish schedule
- Method statement and assembly sequence
- Revision history log
In UK practice, the specialist contractor or fabricator bears primary responsibility for the accuracy and feasibility of shop drawings; the designer reviews to confirm conformity with design intent. That distinction matters in any contractual dispute, so keep your review comments and sign-off records clearly dated.
Minimum sign-off template fields: Project name, drawing number, revision, approver name, approver role, date, and any conditions attached to the approval.
What mistakes most often cause expensive rework?
Most problems arise from missing tolerances, ambiguous joinery notes, and incomplete interface information. These are not exotic errors; they appear on even well-managed commissions when the brief is rushed or the survey is incomplete.
- Missing site tolerances: Always record floor-to-ceiling height at multiple points; a 10 mm variation across a 3-metre run is common in older UK properties.
- Ambiguous joinery specification: "Timber joint" is not a specification. Name the joint type, dimensions, and adhesive or fixing method.
- Incomplete finish schedule: Lacquer sheen level, application method, and number of coats must all be stated. "White painted" leaves too much to interpretation.
- No service scan: Concealed pipework or conduit behind a wall can invalidate a fixing detail. A measured survey should include a service scan for any fixed or wall-hung piece.
- Unsigned revision: Approving a drawing verbally or by email without referencing the revision number creates ambiguity if the drawing is subsequently amended.
- Missing hardware lead times: Long-lead ironmongery (bespoke hinges, specialist drawer runners) must be ordered before manufacture starts, not after sign-off.
Pro Tip: For any piece with a complex finish, a novel material, or a tight tolerance, commission a full-scale mock-up of the most critical section before full production. The cost of a mock-up is a fraction of the cost of remaking a finished piece in an expensive timber or stone.
How do drawings translate to finished bespoke pieces?
Workshop-ready manufacturing packs routinely include 3D visuals, detailed joinery production drawings, assembly drawings, cut lists, and CNC-ready files. The journey from approved drawing to finished piece is cleaner when those elements are all present and consistent.
Three examples of drawing pack to finished piece:
- Fitted library cabinetry: Drawing pack included plans, elevations, joinery details, and a CNC cutting list. The workshop nested all sheet material from the cutting list, reducing waste, and the assembly drawings guided hand-finishing of the face frames and beading details.
- Bespoke dining table: Detailed leg joinery drawings and a finish schedule specifying an oiled solid-oak top with a hand-applied wax finish allowed the craftsman to work without further instruction. The BOM drove timber procurement to exact lengths.
- Hospitality seating: Frame drawings referenced BS EN 16139 for strength requirements; upholstery schedules specified fabric grade, pattern repeat, and cut direction. The result was a consistent set of chairs across a 40-cover restaurant.
| Drawing element | Workshop use | Quality check |
|---|---|---|
| CNC cutting list | Sheet material nesting and cutting | Component count vs BOM |
| Joinery detail drawings | Hand-cutting and assembly | Joint fit before glue-up |
| Finish schedule | Paint / lacquer / oil application | Sample approval before full run |
| Assembly sequence | Frame build order | Squareness check at each stage |
Browse the Simmonsinteriorsupply project gallery to see finished bespoke commissions and request specific case files or sample packs from the trade team.
How does Simmonsinteriorsupply prepare and deliver shop drawings?
Simmonsinteriorsupply begins every bespoke commission with a measured survey, ensuring that drawings are grounded in real site data rather than nominal dimensions. From there, the process moves through concept drawings, a detailed shop-drawing pack, client review, and formal sign-off before a single component is cut.
- Survey first: Site visit to record all critical dimensions, service locations, and interface tolerances
- Concept drawings: Issued for design review before full production drawings are prepared
- Detailed shop-drawing pack: Plans, elevations, sections, joinery details, BOM, finish schedule, cutting lists, and revision log
- Review and sign-off: Typically one to two revision rounds; written sign-off required before manufacture proceeds
- Mock-ups and samples: Available for complex finishes or novel joinery on request
- Manufacture and delivery: Handcrafted by skilled artisans; white glove delivery and installation coordination available
To start a commission, provide a brief with sketches or reference images, your site survey data, critical dimensions, and programme dates. The trade team will return a quotation covering both drafting and manufacture.
Pro Tip: When specifying timber species for your drawing pack, cross-reference the wood species selection guide to confirm availability, grain characteristics, and finishing behaviour before the BOM is finalised. Switching species after cutting lists are issued adds cost and delay.
Key takeaways
A complete, signed-off shop-drawing pack is the single most effective way to protect programme, budget, and design intent on a bespoke furniture commission.
| Point | Details |
|---|---|
| Full drawing pack required | Require plans, elevations, joinery details, BOM, finish schedule, cutting lists, and a revision log before approving manufacture. |
| Sign-off in writing | Always approve against a named revision number in writing; retain the signed PDF as a project record. |
| Tolerances on the drawing | State interface tolerances directly on the drawing, not in a covering email, to prevent ambiguity at the workshop. |
| Mock-up before production | Commission a full-scale mock-up for complex finishes or tight tolerances before committing to full production. |
| Simmonsinteriorsupply | Offers a survey-first, shop-drawing-led bespoke manufacture service for trade buyers; contact the team to request a drawing pack or trade quotation. |
Why full shop drawings are non-negotiable for bespoke work
There is a persistent temptation, particularly on smaller commissions, to skip the full drawing pack and proceed on a sketch and a verbal brief. The argument is usually speed: drawings take time, and the maker "knows what they're doing." That logic collapses the moment a fitted piece arrives on site and the ceiling is 12 mm lower than the nominal dimension, or the client decides the finish is not what they envisioned.
Drawings are not bureaucracy. They are the record of what was agreed, and on a high-value bespoke piece, that record is worth every hour it takes to produce. The designers who commission the most beautiful work are invariably the ones who insist on the most thorough documentation, because they understand that craft and precision are not opposites. They are the same thing expressed at different scales.
Simmonsinteriorsupply: bespoke furniture, drawn and made for trade
For interior designers and architects who need both the drawings and the finished piece from a single, accountable source, Simmonsinteriorsupply offers exactly that. The service covers measured survey, detailed shop drawings, client review and sign-off, and handcrafted manufacture by skilled artisans, with sample packs and trade terms available on request.

Every commission begins with a conversation about your brief. Whether you are specifying a sculptural dining table, a run of fitted cabinetry, or a bespoke hospitality piece, the trade team will prepare a full drawing pack for your review before a single component is cut. View finished commissions in the project gallery, or browse a bespoke furniture example to see the level of finish and detailing available. To start a commission, submit a trade enquiry with your brief, site data, and programme dates.
Useful sources and further reading
- BS 8888:2020 — Technical product documentation and specification (BSI Group)
- ISO 19650 — Information management over the life cycle of built assets (ISO)
- Shop drawings in UK construction: Procore guidance
- Furniture CAD drawings and interior project success
- Simmonsinteriorsupply project gallery — finished bespoke commissions and sample packs available on request