
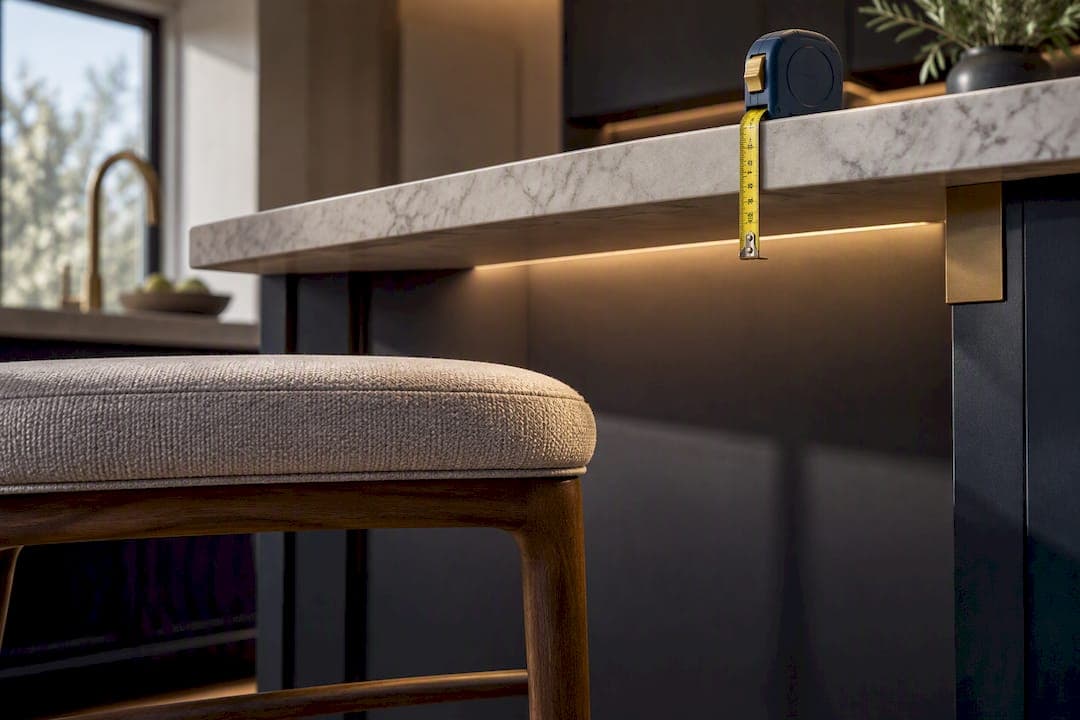
Measure your finished surface height, subtract 25 to 30 centimetres, and you have your seat-height window. That single calculation answers most of what shoppers ask: dining surfaces call for a 43 to 50 centimetre seat, counters 60 to 65, raised islands 65 to 70, and true bar height 75 to 80. Before ordering anything, check the underside clearance beneath your surface, because that number, not the category name, decides whether a stool actually fits.
TL;DR:
- Confirm the actual underside clearance before ordering stools, subtracting 25 to 30 centimetres from the lowest fixed point underneath your surface.
- Use the specific seat height figures: 43-50cm for dining, 60-65cm for counters, 65-70cm for islands, and 75-80cm for bar-height surfaces, based on your surface height.
- Measure at multiple points along the counter or island to find the smallest underside height, then add a few centimeters for upholstery or padding to determine your ideal stool size.
- For wider or arm-supported stools, choose the lower end of your seat-height window to accommodate thicker cushions or design features.
- When dealing with irregular profiles or non-standard heights, consider custom-made stools to ensure precise fit and reduce returns.
Table of Contents
- Standard seat-height ranges by surface type
- How to measure your surface and calculate the seat height
- Width, depth and spacing: how many stools will fit
- Stool types and features that affect final seat choice
- Common sizing mistakes and quick checks to avoid returns
- Quick reference table: surface height and seat clearance
- When bespoke stools are the right answer
- How Simmons Interior Supply helps with custom sizing
- Primary sources and further reading
- Sources
- FAQ
Standard seat-height ranges by surface type
Furniture categories promise more precision than they deliver. "Counter height" and "bar height" are marketing shorthand, and two stools wearing the same label can differ in seat height by several centimetres, a gap wide enough to leave knees knocking the underside of a worktop or feet dangling well above the floor, as SizeMarker explains. The seat height itself, published in centimetres or inches, is the only figure worth trusting.
Mapped against common surface heights, the practical windows look like this:
- Dining tables, typically 73 to 78 centimetres, pair with seats around 43 to 50 centimetres, the same range as a standard dining chair.
- Kitchen counters, usually 85 to 95 centimetres, want a seat between 60 and 65 centimetres.
- Raised islands, often 95 to 100 centimetres, need 65 to 70 centimetres of seat height.
- Bar-height counters, 102 to 107 centimetres, call for 75 to 80 centimetre seats, a pattern echoed in KEA Home's seating examples.
- Extra-tall surfaces above 110 centimetres, found in some pub and hospitality fit-outs, push seat height to 81 centimetres or beyond.
For readers working in imperial measurements, a 90 centimetre counter is roughly 35.5 inches, and the accompanying 60 to 65 centimetre seat translates to about 23.5 to 25.5 inches. Keep one unit consistent through your whole calculation rather than converting halfway, since rounding errors compound quickly at this scale.
How to measure your surface and calculate the seat height
Three measurements turn guesswork into a number you can shop against.
- Measure the finished surface height from floor to the top of the counter, island or table, including the worktop material itself.
- Find the lowest fixed point underneath, whether that is an apron rail, a support bracket or a structural beam, and measure floor to that point.
- Subtract 25 to 30 centimetres from the underside figure, following the clearance guidance industry sources widely recommend, to get your target seat-height window.
Say your underside clearance comes to 102 centimetres. Subtract 25 centimetres and you land at 77 centimetres; subtract 30 and you get 72. Anything in that range should sit comfortably. This mirrors the three-measurement method YeZhi recommends for planning stool purchases against real surfaces rather than category labels.
Take all three measurements in at least three places along the run, since counters warp slightly and islands often taper. Use the smallest underside figure you find, and add a few centimetres of tolerance for thick upholstery or a padded seat pan before committing to a size.

Pro Tip: Measure with the countertop material already fitted, since stone or thick timber tops can add several centimetres you won't see on a cabinet spec sheet.
Width, depth and spacing: how many stools will fit

Seat height solves comfort; spacing solves fit. Centre-to-centre distance between stools should run 55 to 75 centimetres depending on whether the design has arms, swivels freely, or sits unusually wide, with 68 to 70 centimetres working as a sensible default for most domestic kitchens, a range consistent with the spacing guidance SizeMarker publishes.
Two width figures matter, and they are not the same thing:
- Seat width is the usable sitting surface, useful for judging comfort but not for planning a row.
- Overall width, measured at the widest point (often the arms or a flared base), determines how many stools actually fit along a counter without elbows colliding.
To calculate quantity, measure the usable run (total counter length minus clearance needed at each end for walkways or appliances), then divide by your chosen centre-to-centre spacing and round down. A 210 centimetre island run divided by 70 centimetres gives exactly three stools with no crowding.
Stool types and features that affect final seat choice
A stool's construction can shift where in the seat-height window it actually performs best.
- Arms, wide backs and thick cushions all eat into underside clearance, so choose the lower end of your window when a design features any of them.
- Gas-lift and adjustable stools suit multipurpose counters, but check the published adjustable range and treat the mid-point, not the maximum, as the realistic working height.
- A comfortable footrest typically sits 30 to 40 centimetres below the seat, and it needs to remain reachable once the stool is at your chosen height rather than floating uselessly below it.
Pro Tip: If a stool has a deep, padded seat pan, measure its compressed height, not its unloaded height, since cushioning can lose a centimetre or two once someone sits down.
Common sizing mistakes and quick checks to avoid returns
Most returns trace back to the same handful of oversights.
- Relying on a category name like "counter height" instead of checking the published seat-height figure directly.
- Ignoring aprons, brackets, deep worktops or thick upholstery, all of which reduce the real underside clearance below what a quick glance suggests.
- Skipping doorway, stairwell and hallway clearance checks when moving finished stools into place, particularly with swivel bases or fixed footrests that catch on tight turns.
- Failing to confirm that a listing publishes both seat height and overall height, since one without the other leaves a genuine blind spot.
Quick reference table: surface height and seat clearance
Copy this table when specifying stools for a project or checking a listing before purchase.
Always confirm the lowest underside height on your own surface and allow a little extra room for upholstery thickness before finalising an order.
When bespoke stools are the right answer
Standard ranges cover most kitchens, but irregular underside profiles, integrated footrails, or the unusual surface heights common in hospitality fit-outs often sit outside any off-the-shelf window. A banquette with a built-in ledge, a curved bar with a stepped counter, or a commercial project specifying non-standard footrest positions all call for something made to measurement rather than chosen from a catalogue.
Bespoke manufacturing lets seat height, footrest position and upholstery depth be set to the exact clearance a space demands, which reduces the returns and reworks that plague standard sizing. It is the kind of detail that determines whether stools hold their own through years of daily use rather than becoming an early replacement.
— Luke
How Simmons Interior Supply helps with custom sizing
Bespoke manufacturers build each piece to order, including seat height, finish and upholstery, for readers who fall outside standard ranges or are specifying for a hospitality project.

Trade professionals and homeowners with unusual surface heights or footrest requirements can enquire directly through the bespoke furniture collection, where sizing and finish are discussed and confirmed before manufacturing begins. Browse the project gallery for examples of completed commissions.
Primary sources and further reading
- Designing for People: seating anthropometrics
- ILINYU commercial bar stool height guide
- YeZhi bar stool height guide
- KEA Home bar stool height guide
Sources
- Designing for People – seating guidance and anthropometrics
- Bar stool height guide for commercial venues — ILINYU
- YeZhi — Bar stool height guide
- SizeMarker — counter height vs bar height stools
- KEA Home — Bar stool height guide
FAQ
What height stool fits a 90cm counter?
A 90 centimetre counter typically calls for a seat height of 60 to 65 centimetres, following the standard 25 to 30 centimetre clearance rule described by KEA Home. Always check the underside clearance on your own counter first, since worktop thickness can shift that figure by a few centimetres.
Are 24 inch stools counter height or bar height?
A 24 inch stool, roughly 61 centimetres, falls within the counter-height seat range rather than bar height. Bar-height seats generally start around 75 centimetres, so a 24 inch stool suits an 85 to 95 centimetre counter rather than a taller bar surface.
What is the seat height of an 85cm bar stool?
An 85 centimetre figure almost always refers to the surface height, not the seat height, and this confusion is common because sellers rarely label which measurement they are giving, as SizeMarker notes. For an 85 centimetre surface, the matching seat height should sit around 60 centimetres, applying the standard clearance subtraction.
Is a 29 inch stool bar height or counter height?
A seat height near the upper edge of counter height or the lower edge of bar height depends on the surface it pairs with. Check the surface height directly, since a seat in this range suits a counter near 100 centimetres or a slightly lower bar-style surface, rather than a full-height bar top over 105 centimetres.