
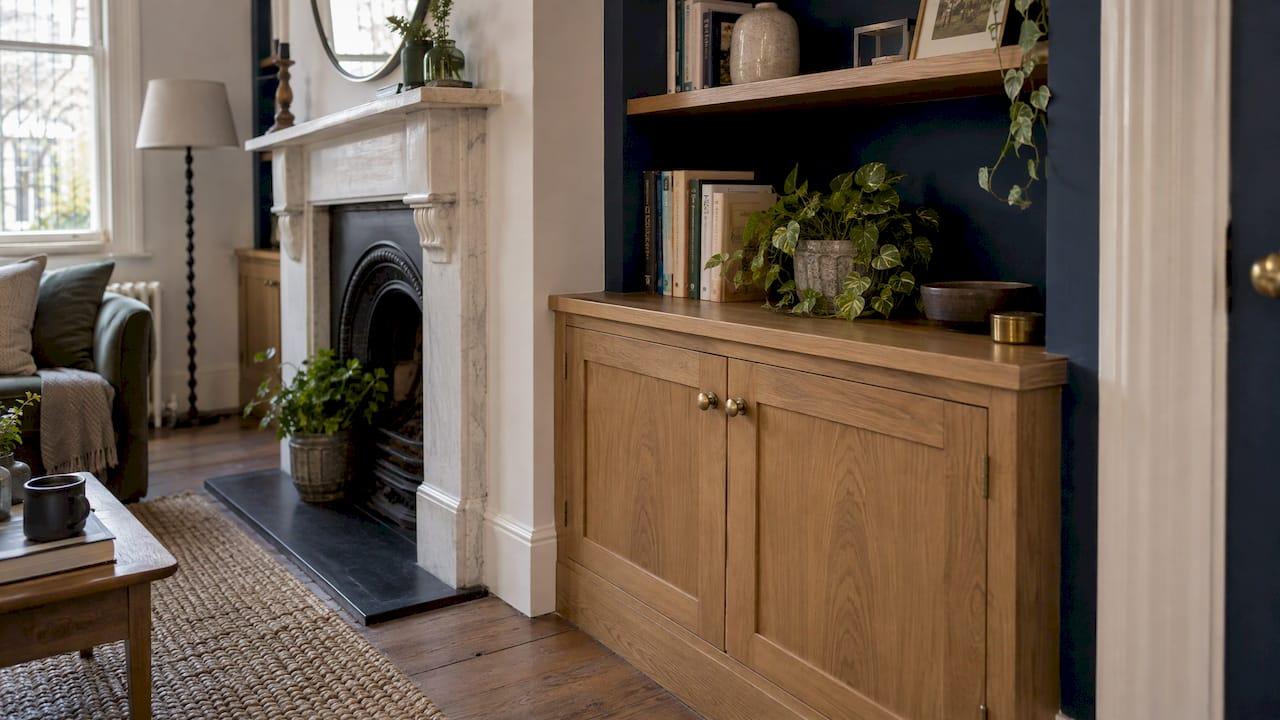
The right alcove cabinet depth is the one that follows the chimney breast and suits what the cupboard has to hold. In most UK homes that means roughly 300 to 400mm for a cupboard, with shelves above kept shallower, at around 250 to 300mm. A made-to-measure piece can take its depth from your alcove, your books or your television, rather than from a catalogue size. That is why bespoke cabinetry from Simmons Interior Supply is made to order, with the size and finish chosen for the room it will live in.
This guide is written for designers, architects, hospitality teams and homeowners who are specifying an alcove piece and want the depth right before anything is cut.
TL;DR
- Most UK alcoves are around 200 to 350mm deep, and 300 to 400mm is the usual working depth for a cupboard beside a chimney breast.
- Let the largest item you will store set the depth, then allow clearance for doors, cables and ventilation.
- Measure width, height and depth at several points, build to the narrowest reading, and leave about 10mm of installation clearance.
- Shelves are usually shallower than the cupboard below, and shelf thickness matters more as the alcove gets wider.
- Settle depth, door style, shelf spans and finish in one brief, so the maker can build it once and build it right.
Table of Contents
- What alcove cabinet depth actually means
- Typical alcove depths and where each one works
- Choose the depth from what you need to store
- Doors, hinges, handles and cables
- How to measure an alcove before you specify depth
- Uneven walls, chimney breasts and balance
- Shelf thickness and span
- What to settle in your brief
- Commission a piece made for your alcove
- FAQ
- Sources
What alcove cabinet depth actually means
An alcove is the recess left on either side of a chimney breast, or the space formed where a room steps in. An alcove cabinet is a fitted or made-to-fit unit that fills it: a base cupboard, open shelves, or a combination of both.
Three depths are in play, and they are easy to confuse:
- The alcove depth, which is how far the recess runs back from the front of the chimney breast to the rear wall.
- The cabinet carcass depth, the box of the cupboard itself.
- The overall projection, which includes doors, handles and any top that sits slightly proud of the carcass.
Good alcove joinery decides the carcass depth deliberately against the alcove depth, then adds the door and handle on top. If that last step is forgotten, a cabinet that looked right on paper pushes out into the room.
Typical alcove depths and where each one works
The table sets out the depths we see specified most often, with the figures drawn from the sources cited in this guide.
| Alcove or unit depth | What it suits | Practical note |
|---|---|---|
| Under 200mm | Floating shelves, display ledges | Too shallow for a functional door swing, so open shelving works better than cupboards |
| 200 to 300mm | Open shelves, paperbacks, ornaments | Shelves are commonly cut 250 to 300mm deep |
| 300 to 400mm | Base cupboards with doors, media storage | The usual working depth for a cupboard beside a chimney breast |
| 400mm and over | Deep base units, glassware and linen storage | Check it does not project beyond a shallow alcove and make the chimney breast look narrower |
The common build for a period living room is a base cupboard of 750 to 900mm in height, about as deep as the chimney breast, with shallower open shelves above. The cupboard gives you closed storage at a useful working height. The shallower shelves keep the upper part of the alcove light and stop the whole unit feeling heavy.
Choose the depth from what you need to store
A catalogue starts with a standard depth and asks you to fit your life around it. A bespoke commission works the other way round. Begin with a short inventory of what the cabinet must hold, then work out the depth that serves it.
Books and display
For books, a shelf depth of 250 to 300mm is comfortable and covers most paperbacks and hardbacks. Going deeper rarely helps. Books slide to the back, things get lost behind them, and the unit takes floor space from the room for no gain. Large art books and folio volumes are the exception, and are better given a deliberate lower shelf with extra depth and height than a deeper unit throughout.
If the shelves will also carry objects, plan the arrangement as well as the structure. A guide to ceramic shelf styling layouts is a useful prompt for deciding how many shelves and what heights you want before the joinery is drawn.
Living rooms and media
A living room alcove usually wants lower cupboards with shelving above. If a television sits in the alcove or on the chimney breast, allow for the equipment itself: a mount and screen body typically need 100 to 150mm from the back wall, plus room for cables and airflow. That clearance has to be added to any cupboard or shelf in front of it, which is why media alcoves often end up deeper than book alcoves.
Dining rooms
A dining alcove is the place for a deeper base cabinet. Glassware, serving pieces and table linen all need real depth, and a refectory-style room benefits from a sideboard-like cupboard that holds its own beside the table. Here a depth toward the upper end of the cupboard range is sensible, provided the room has the circulation space around the dining chairs. Our dining table size guide helps you check that clearance before you commit.

Home offices and hotel suites
A fitted desk with drawers below and adjustable shelving above makes a tidy office alcove. The desk surface needs a comfortable working depth, so the alcove depth often dictates the whole design. In a hotel suite the same logic applies to a luggage shelf, minibar cupboard or writing desk: the depth is set by the item that will be used most, then adjusted for guests moving past it.
Doors, hinges, handles and cables
A cupboard is only as useful as its door can swing. In an alcove shallower than 200mm there is not enough depth for a functional door swing, so open shelves are the better answer. In deeper alcoves, think about the following before fixing the carcass depth.
- Door style. A flat slab door sits close to the carcass. A framed or panelled door adds projection, and a protruding handle adds more. Add these to the carcass depth to get the true projection.
- Hinges and clearance. Doors beside a return wall or a chimney breast need enough room to open fully, or the handle will strike the wall.
- Sockets and cables. Plug sockets sit within alcoves, and a cabinet that covers one needs a cable route or a carefully placed cut-out.
- Ventilation. Anything that gives off heat, such as a set-top box or amplifier, needs air behind and above it.
- Lighting. Integrated lighting needs space for its wiring and drivers. Our guide to integrated drawer lighting formats shows how to plan for it.
Raise all of these at the design stage. Fitting a socket cut-out into a finished carcass is far harder than drawing it in.
How to measure an alcove before you specify depth
A tape measure and a notebook are enough, but the habit of measuring more than once is what separates a good fit from a bad one. Period homes in particular are rarely square. In Victorian houses the back of the alcove is typically narrower than the front, and the side walls can taper, so a unit built to the front measurement will not pass through the narrowest point during installation.
- Width: measure at the back and the front, and at each intended shelf height. Work from the narrowest figure.
- Height: measure floor to ceiling on both sides, as floors and ceilings in older houses are seldom level.
- Depth: measure at skirting level and again higher up, because skirting boards and picture rails change the true depth.
- Obstructions: record sockets, switches, radiator pipes and the height of any cornice.
- Clearance: subtract 10mm from the smallest depth reading so the unit can be slid into place.
- Photograph and sketch: mark every reading on a labelled sketch, and add photographs of each wall.
Handcrafted furniture makes the difference at this point. Because each Simmons piece is made to order, with the size and finish set for the commission, a tapering wall is something to design for, not something to work around.
Uneven walls, chimney breasts and balance
Depth is a question of proportion as much as storage. A standard base cabinet depth gives generous storage, but in a shallow alcove it can project beyond the chimney breast and make the breast look narrower than it is. A reduced-depth cabinet is often the more balanced answer, and a shallower shelf suited to the books you actually own beats defaulting to a deep unit that eats floor space.
For symmetry, many rooms take one unit on each side of the chimney breast. The two should match in depth and height even when the alcove widths differ, with the wider alcove taking an extra shelf bay or a wider door and not a deeper carcass. Where a chimney breast projects unevenly, stopping the unit just short of the breast face leaves a visual margin and avoids awkward scribing against a wall that is not straight.
If you are weighing a fitted alcove unit against a piece that stands on its own, our guide to built-in versus freestanding furniture sets out how to choose.
Shelf thickness and span
Depth gets the attention, but shelf thickness decides whether the shelves still look straight in five years. The figures below come from timber and DIY guidance used across the UK.
| Element | Common specification | Source |
|---|---|---|
| Painted carcass and doors | 18mm MDF | Hawksbury Timber |
| Shelves | 25mm MDF, 18mm birch plywood or 20 to 27mm solid timber | Hawksbury Timber |
| Load-bearing spans over 800mm | 18mm or even 22mm MDF | Guides4Homeowners |
The key variable is the alcove width. 18mm MDF is fine across a narrow alcove but can sag visibly across a wide one under the weight of books. You then choose a stiffer material, go thicker, or support the shelf on three sides. Front lipping is another way to stiffen a shelf edge without increasing the board thickness.
A shelf that is deeper than 300mm tends to hold more weight, so it also needs more support. Keep shelf depth and span in step: a wide alcove with heavy books wants a shallower, stiffer shelf, not a deeper one.

What to settle in your brief
The questions to answer with a joiner or furniture maker are the same whether you are a designer drawing up a schedule or a homeowner commissioning a single pair of cupboards. Settle them together, in writing, before production begins.
- Contents: what will the cabinet hold, and which items need the greatest depth?
- Depth: what carcass depth, and what total projection once the doors and handles are added?
- Alcove readings: your narrowest width and depth, plus the 10mm installation clearance.
- Doors: hinged, sliding or open, and what handle projection is acceptable?
- Shelves: thickness, material, number of bays and whether they are fixed or adjustable.
- Services: sockets, cable routes, ventilation and lighting.
- Finish: painted, stained or veneered, and how it will sit against the skirting, cornice and walls.
- Access: the route into the house and room, since the finished unit must pass through doors and stairs.
For trade projects, add a drawing schedule and a sample sign-off. Our value engineering guide covers how to keep a bespoke FF&E package on budget without losing the detail that made it worth specifying.
Our view on alcove depth
We start every piece with the room, not the catalogue. An alcove is the clearest case for bespoke work, because no two are the same and the walls are rarely true. Handcrafting each item to order means the depth, the size and the finish can all be chosen for your space and for what it has to carry.
Our preference is a cupboard that follows the chimney breast and shelves that follow the books. That keeps the proportion calm, lets the architecture show, and spares the room an overbearing unit. We would rather take an extra measurement and a little longer over the drawing than see a beautiful piece look borrowed.
Working with skilled artisans lets us respond to the odd details that make a period alcove charming: a leaning wall, a deep skirting, a socket in the wrong place. We are always happy to work with designers, architects and homeowners to settle those details together.
Luke
Commission a piece made for your alcove
At Simmons Interior Supply, our bespoke furniture collection is handcrafted to order with customisable sizes and finishes, so depth, proportion and detailing can follow the space you have. We work with interior designers, architects, homeowners and luxury hotels, and we support complex commercial projects with personalised service. Explore the bespoke furniture collection to start a conversation about your alcove.

If you are furnishing the rest of the room at the same time, our guides to console table dimensions and accessible furniture design help you coordinate heights and clearances.
FAQ
How deep should an alcove cupboard be?
Most alcove cupboards beside a chimney breast work well at 300 to 400mm deep. Choose the depth by the largest item you will store, then check that the doors and handles do not project beyond the chimney breast.
How deep should alcove shelves be?
Shelves are usually cut 250 to 300mm deep, which suits most books and ornaments. They are normally shallower than the cupboard below, which keeps the upper alcove light and the unit in proportion.
Can I fit a cupboard in an alcove under 200mm deep?
Usually not with hinged doors, because there is not enough depth for a proper door swing. Open floating shelves or a shallow display ledge work better in a recess that narrow.
What thickness of MDF suits alcove shelves?
Eighteen millimetre MDF is a common starting point for carcasses, and 25mm is common for shelves. Over wide spans or under heavy books, go thicker, use plywood or solid timber, or support the shelf on three sides.
How do I measure an alcove in an older house?
Measure width at the back and front and at each shelf height, height on both sides, and depth at skirting level and higher. Work from the narrowest reading and subtract 10mm for installation clearance.
Sources
- Alcove Media Wall UK (2026): Ideas, Chimney Breast Layouts
- Planning Timber for Alcove Units
- How to Build & Fit Alcove Shelves (UK DIY Guide)
- Ceramic Shelf Styling: 3 Layouts to Copy