
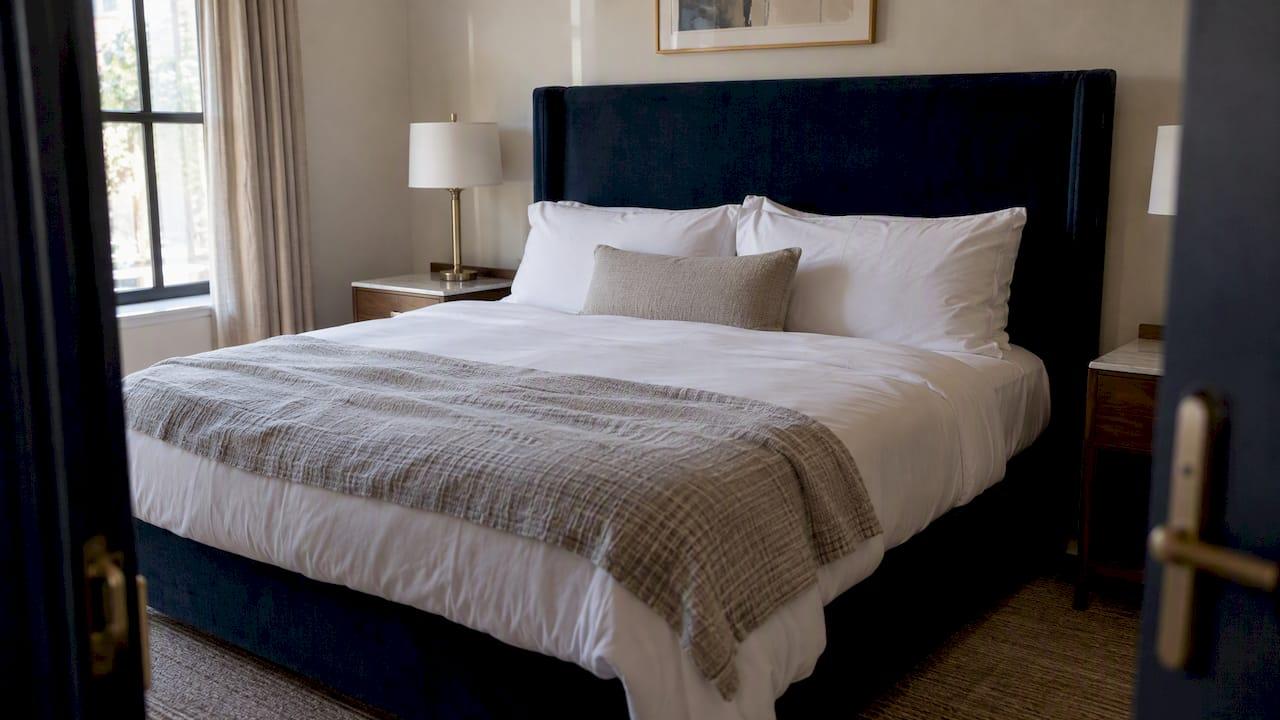
A boutique hotel FF&E checklist is an itemised, area-by-area schedule of every piece of furniture, fixture and item of equipment the building needs, with each line recording its specification, quantity, cost and supplier. The best ones are built from the room types and public-area drawings, agree the boundary with construction and operating supplies at the outset, and leave enough time for bespoke pieces to be made. Below is how we would build one, from the first line to the final snag.
TL;DR
- Build the schedule from your room types and public-area drawings, then list every item by area with specification, quantity, unit cost and supplier.
- Agree early which scope owns each item, so nothing is duplicated between construction, FF&E and operating supplies, and nothing is left out.
- Record dimensions, materials and finishes precisely for bespoke pieces, and work backwards from each zone's on-site date to set order deadlines.
- Check fire, accessibility and equality duties against your layout before you sign off the schedule, not after delivery.
- Judge durability and maintenance at specification stage, because that is when changing a finish costs nothing.
Table of Contents
- What FF&E means, and where the lines fall
- Settle the scope boundary first
- The boutique hotel FF&E checklist, area by area
- What to record on every line
- Bespoke or off the shelf: choosing line by line
- Budget, lead times and installation
- Fire, accessibility and equality: the checks to run against the schedule
- Durability, maintenance and keeping it looking new
- Our perspective
- Talk to us about bespoke pieces for your hotel
- Frequently asked questions
- Sources
What FF&E means, and where the lines fall
FF&E stands for furniture, fittings and equipment, a term used in architects' and designers' appointments and in building contracts to deal with the supply of products, according to the British Institute of Interior Design. Its practical distinction is useful on site. Furniture is loose: items that would fall out if you turned the building upside down. Fittings are fixed to the building. Equipment covers mechanical and technical elements such as radiators and media equipment.
That definition matters most at the edges. A headboard fixed to the wall, a built-in wardrobe, a bathroom mirror and a pendant light can each be argued into construction, joinery or FF&E. The same guidance says FF&E may be bespoke or off the shelf, but it must be fit for purpose, consistent with the design brief, within budget and available for the installation programme. Those four tests are a good filter for every line you add.
OS&E, operating supplies and equipment, is the consumable and day-to-day side: crockery, glassware, linens, uniforms and amenities. Durable furnishings sit in FF&E; things that are replenished or replaced through normal operation sit in OS&E, as the Controlbook glossary puts it. Keep two lists, and keep them separate.

Settle the scope boundary first
Procurement consultants AA+G make a point we would underline: every item should appear in one scope or budget only, neither duplicated nor omitted. That means the boundary between construction, FF&E and OS&E has to be agreed before pricing begins.
A short scoping meeting with the owner, contractor and designer usually settles the awkward items:
- Who supplies and who fits wall-mounted headboards, mirrors and artwork?
- Are decorative light fittings in the electrical package or the FF&E schedule?
- Do curtains and tracks sit together, or does the track belong to the contractor?
- Who holds the budget for in-room technology and who commissions it?
- Who signs off samples, and by when?
Put the answers in writing and attach them to the schedule. Disputes over scope are far cheaper to solve on paper in week one than on site in the final fortnight.
The boutique hotel FF&E checklist, area by area
AA+G advises starting from the room types and public-area drawings, then recording each item's specification, quantity, unit cost and supplier across guest rooms and bathrooms, public areas, spa, gym, pool, outdoor areas, artwork, decorative lighting, accessories, kitchen, laundry, back-of-house equipment and in-room technology. In a boutique property the guest rooms and the lobby, bar and restaurant carry most of the character, so we would organise the working list like this.
Guest rooms and suites
| Category | Typical items to schedule | What to confirm |
|---|---|---|
| Sleeping | Bed bases, mattresses, headboards, bedside tables | Bed sizes against room plan, headboard fixing method |
| Seating | Armchairs, desk chairs, banquettes, stools | Seat height, upholstery fabric, cleaning method |
| Case goods | Wardrobes, desks, luggage benches, chests, minibar units | Door swing, drawer travel, cable routing |
| Soft furnishings | Curtains, blinds, rugs, cushions, throws | Lining, track type, rug size and underlay |
| Lighting | Bedside lamps, floor lamps, pendants, mirrors with lights | Switching, dimming, fixed or loose |
| Mirrors and art | Wall mirrors, framed art, decorative objects | Fixing, weight, anti-theft measures |
| Technology | Televisions, speakers, phones, safes, kettles | Power points, mounting, who commissions |
Coordination matters as much as selection. VisitEngland's hotel quality standards say bedroom furniture and fittings should allow movement, with doors and drawers opening fully, convenient use of surfaces and access to power points. Test every room type against that sentence on the plan, with the actual dimensions of the actual pieces, before anything is ordered.
Headboards deserve their own line of attention because they sit between joinery, upholstery and wall construction. Our guide to hotel headboard design covers the rework that careless specification tends to cause.
Bathrooms
Sanitaryware and tapware are usually construction items, but the pieces around them are not. Schedule vanity units and shelving if they are freestanding, mirrors, stools, towel rails if they are separate from the plumbing package, bins, scales and any decorative lighting. Record the moisture exposure of each material, because a beautiful finish that is not suited to a steamy room will show it within months.

Lobby, bar, restaurant and lounge
Public areas are where a boutique hotel earns its reputation, and where furniture works hardest. List reception desks, sofas, lounge chairs, dining tables and chairs, banquettes, bar stools, side tables, console tables, rugs, mirrors, artwork and decorative lighting. For each, note the expected daily use. A dining chair in a breakfast room is used by every guest, every morning; a feature armchair in a corridor is not. They should not carry the same specification, nor the same price.

Spa, gym, pool and outdoors
If you have them, schedule loungers, outdoor dining sets, planters, parasols, treatment-room furniture and gym equipment. Outdoor and wet-area items need a clear note on weather and chlorine resistance, and storage arrangements for the colder months.
Back of house
Kitchen equipment, laundry, staff areas, storage shelving and housekeeping trolleys belong on the checklist even though guests never see them. They are easy to forget and expensive to add late.
What to record on every line
A schedule only works as the project's central control document if each line carries enough to order, inspect and install from. For every item we would record:
- A unique reference and a plain description
- Area and room type, with the quantity for each
- Dimensions, with tolerances where fit is tight
- Materials and finishes, with sample references and approval status
- Supplier, lead time and delivery terms
- Unit cost and total cost
- Order status, delivery date and installation notes
- Care and maintenance guidance for the operator
For made-to-order pieces, add the design drawing revision and the date the sample was signed off. If you brief a maker, a clear written specification saves rounds of correction; we have set out what to include in our guides to a furniture maker brief and a supplier-ready furniture design brief.
Bespoke or off the shelf: choosing line by line
No boutique hotel is wholly bespoke, and none should be wholly catalogue. A sensible split is to commission the pieces guests photograph and remember, and buy standard items where the specification is straightforward.
Bespoke earns its place when:
- A room is an awkward size or shape and standard dimensions waste space
- A signature piece, such as a bar front, a banquette or a headboard, defines the identity of the hotel
- A finish or colour needs to match a particular palette or a heritage setting
- You need the same design across many rooms, made consistently to one specification
Standard items make sense for repeat, low-visibility pieces where several suppliers could meet the specification equally well. If a budget has to be trimmed, value engineering does not have to mean lowering the quality: it can mean simplifying construction, rationalising sizes or adjusting finishes while keeping the design intent. Our trade guide to value engineering furniture goes through how that works for bespoke FF&E. It is also how one project team described managing budget on a London hotel: in a Sleeper case study, Chris Turner says budget was the biggest challenge at Hyde London City, and early involvement and value-engineered alternatives with the designers helped keep it in budget.
Budget, lead times and installation
A reliable programme works backwards. Start from the date each zone must be ready on site, then subtract installation, delivery, inspection and approvals, production and finally sample sign-off. The result is the latest date you can place each order.
Three habits protect that programme:
- Order long-lead items early. Waiting for full construction certainty before placing orders is a common cause of opening delays, because manufacturing slots close faster than owners expect. Bespoke upholstery, joinery and rugs are the usual culprits.
- Compare complete costs. Look at goods, freight, any duties and taxes, storage and installation together, not the ex-works price alone.
- Verify physical fit. Reconcile quantities against the room plans and check key pieces against real dimensions, including door openings, lift sizes and corridor turns.
Delivery is part of the specification, not an afterthought. Unwrapping, placing and removing packaging in finished rooms is much easier with a dedicated service; see our designer's guide to white glove furniture delivery. Keep a small holding allowance for storage too, since rooms rarely finish in perfect sequence.
Fire, accessibility and equality: the checks to run against the schedule
This is not legal advice, and the duties that apply to your building depend on its use, size and layout. Your fire risk assessor, building control body and architect are the people to confirm them. These are the points to bring to them.
Fire safety. Under Article 13(1)(a) of the Regulatory Reform (Fire Safety) Order 2005, the responsible person must ensure, where necessary, that premises are equipped with appropriate fire-fighting equipment, fire detectors and alarms. Put that equipment on the schedule or in a clearly named scope, and make sure furniture layouts do not block it. Ask each upholstery and soft-furnishing supplier for the fire-performance test evidence for the exact fabric and filling combination you have specified, and file it with the approvals.
Accessibility in England. Amendments to Approved Document M, volume 2, effective 1 October 2024 for use in England, state that wheelchair-accessible unisex toilets should be provided in addition to wheelchair-accessible accommodation in separate-sex toilet washrooms. That affects what you furnish and how you lay out public toilets, so involve your architect before ordering anything for them.
Equality Act 2010. As summarised in the AA hotel quality standards, the Act requires service providers to think ahead and take steps to address barriers that impede disabled people, including reasonable changes to the built environment. In FF&E terms, that means seat heights and arms, clear turning space around beds and desks, reachable controls and furniture that does not create pinch points. Accessible does not have to mean institutional; our article on accessible furniture design shows how to keep rooms both stylish and usable.
Durability, maintenance and keeping it looking new
A boutique hotel cannot afford tired furniture, because guests photograph rooms and review them. Durability is therefore a specification decision, made line by line:
- Match the specification to the use. Public seating, bar tops and dining chairs face constant wear. Choose frames, joints, finishes and fabrics intended for commercial use. Our explanation of contract grade furniture sets out what that term should mean and when to specify it.
- Specify finishes for hospitality. Tabletops see spills, luggage knocks and cleaning chemicals. Our note on hospitality grade finishes covers what to ask for.
- Plan for repair, not just replacement. Ask for spare fabric, touch-up finish and fixings to be supplied with the order, and record the finish codes on the schedule so housekeeping and maintenance can order matching materials years later.
- Design for a long life. Simple, well-made forms in good materials age better than trend-led pieces. Our guide on making hotel furniture design last 10 years looks at how specifiers can do this.
- Write cleaning instructions into handover. A beautiful finish cleaned with the wrong product is a warranty problem. Give the operator a one-page care sheet per material.
Our perspective
We make bespoke furniture for a living, so we have seen the same pattern many times: the checklist is rarely where a hotel project goes wrong. The trouble starts when a line says "headboard, upholstered" and nothing more, and three people interpret it three ways.
Our view is that the pieces which define a boutique hotel deserve a proper brief and a maker involved early. Every piece we produce is handcrafted to order, with size and finish tailored to the space, so the dimensions on your schedule can be the dimensions of the finished piece rather than the nearest catalogue size. That is a real advantage in older buildings, where walls are rarely square and rooms rarely standard.
We work closely with designers, architects and hospitality clients, and we are always happy to talk through a schedule while it is still a draft. Bring us the room types, the finish palette and the opening programme, and we will tell you honestly which pieces are worth making bespoke and how to specify them clearly.
Luke
Talk to us about bespoke pieces for your hotel
If your schedule includes signature pieces, from banquettes and bedside tables to coffee tables, we would be glad to help you specify them. Our collection is handcrafted to order with customisable sizes and finishes, and we also offer trade-only rugs and mirrors, made to order with tailored designs and dimensions, through our partner brands.
Browse the bespoke furniture collection, or see the bespoke nest of coffee tables for an idea of how size and finish can be tailored. Trade customers can enquire about an account and quotation for a project.
Frequently asked questions
What is an FF&E list?
It is an itemised schedule of the furniture, fittings and equipment a project needs, organised by area. Each line records the item's specification, quantity, unit cost and supplier, and in a hotel it usually begins from the room types and public-area drawings. It doubles as the budget and the procurement control document.
What should a hotel room checklist include?
Beds and mattresses, headboards, bedside tables, seating, desks, wardrobes, curtains, rugs, lighting, mirrors, artwork and in-room technology, plus the bathroom pieces that are not part of construction. Check each against the room plan for clearances, door and drawer opening and access to power points.
What is the difference between FF&E and OS&E?
FF&E covers durable furnishings and fixtures, while OS&E covers consumable, day-to-day items such as crockery, glassware, linens, uniforms and amenities. Keep them on separate lists with separate budgets, and agree the boundary with the contractor early so nothing is counted twice.
When should we order bespoke furniture for a hotel?
As soon as designs and finishes are approved, and before construction is completely certain. Work backwards from the date each zone must be ready, allowing for sample approval, production, inspection, delivery and installation. Ask your maker for a realistic lead time for each piece.
Is a boutique hotel FF&E checklist different from a larger hotel's?
The structure is the same, but the emphasis shifts. A boutique property has fewer room types and more distinctive pieces, so more lines are bespoke or one-off, and each needs a tighter specification. Public areas often carry a bigger share of the budget than in a standardised chain hotel.
Sources
- Professional Practice Series: FF&E, British Institute of Interior Design
- Hotel FF&E budget and OS&E: what to include, AA+G
- FF&E and O&M glossary, Controlbook
- VisitEngland quality standards: hotel accommodation
- Case study: the procurement of Hyde London City, Sleeper
- Regulatory Reform (Fire Safety) Order 2005
- Approved Document M, volume 2: amendments
- AA hotel quality standards