
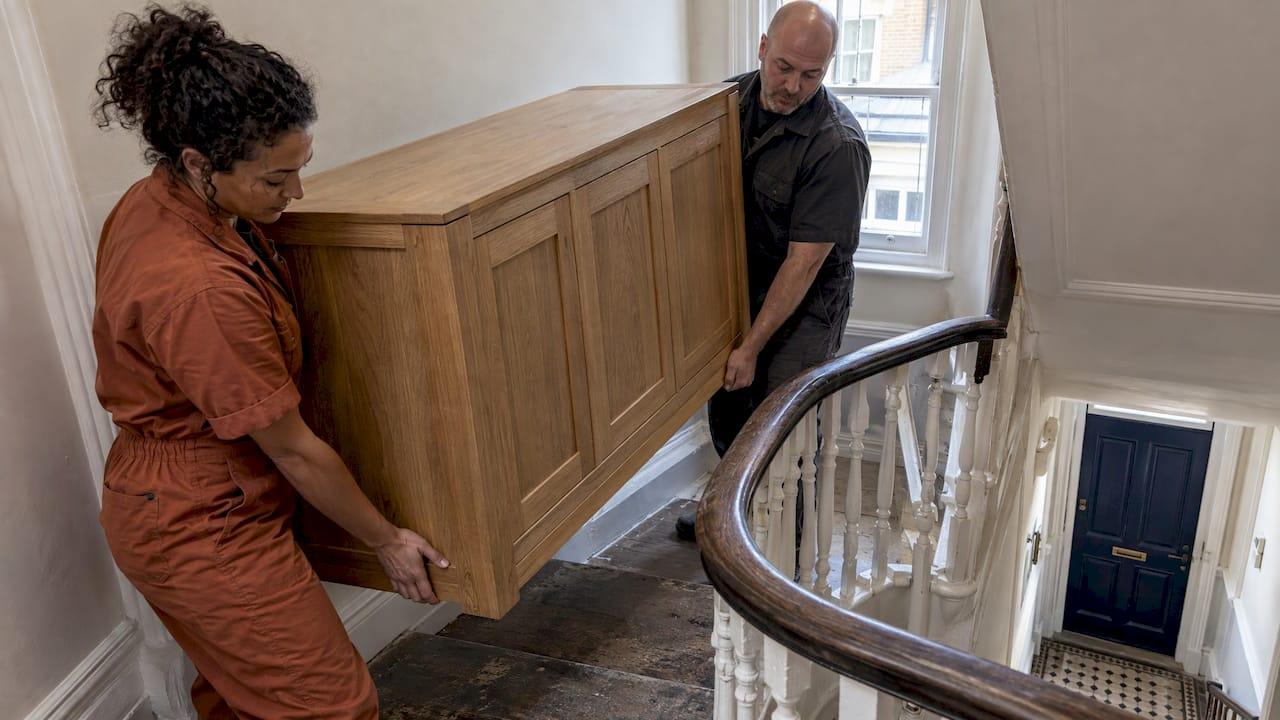
A beautiful piece that cannot reach its room is a design failure, however well it is made. Delivery access is the journey from the vehicle to the final position: the pavement and parking, the front door, halls, stairs, landings, lifts and the last turn into the room. With bespoke furniture that journey can be settled before a single board is cut, because size, proportion and finish are still open. That is the advantage of commissioning rather than buying off the shelf: at Simmons Interior Supply every piece is handcrafted to order, with custom sizes and finishes, so the route can shape the piece rather than the other way round.
This guide is written for interior designers, architects, hospitality procurement teams and homeowners who want to specify with confidence. It shows what to measure, how to record it, what to tell the people carrying the piece, and when to adjust the design.
TL;DR
- Measure the whole route, from the kerb to the final position, and record the narrowest point at every stage, not just the front door.
- Settle access before the size is fixed. On a made-to-order piece, a small change to dimensions or construction costs far less than a failed delivery.
- Check the practical side too: parking or loading, building rules, lift booking and someone on site for the full delivery window.
- Send a written access note with photographs to everyone involved before delivery day.
- Bring your measurements to the design brief, when height, width, depth and finish can still be adjusted to suit the route.
Table of Contents
- Why access decides the design
- Step 1: Measure the whole route
- Step 2: Understand how the piece will travel
- Step 3: Think about lifts and buildings
- Step 4: Sort the street, parking and loading
- Step 5: Write the access note
- Step 6: Bring it to the brief
- When the route is tight: your options
- Access and accessible design
- Our view
- Commissioning with Simmons Interior Supply
- FAQ
- Sources
Why access decides the design
Mass-produced furniture is usually designed to travel in boxes or flat-packed. Handcrafted pieces are different: a solid table, a sculptural console or a fully built cabinet is often made as a single, finished object. Items of that kind cannot always be tilted, folded or taken apart without harming the finish or the joinery, so the route has to suit the piece as it is.
That is why access belongs in the brief rather than in the logistics afterthought. A client's Georgian townhouse with a tight turn on the stair, a hotel with a service lift and a strict delivery window, and a fourth-floor flat with a narrow entrance each ask for a different answer. When the maker knows the constraints early, the answer can be built in: a table that is made in two sections, a cabinet with a plinth that separates, a sofa frame sized to clear the landing.

Step 1: Measure the whole route
A tape measure and a notebook are all you need, ideally with a second person to hold the other end. Walk the route exactly as the furniture will travel it, starting at the place where the vehicle will stop. Courier guidance for 2026 lists the access points worth recording: the front door's clear opening width and height, the narrowest internal door on the route, the staircase width, headroom and turn, the lift's internal depth, width and door height, and the corridor width at its tightest point.
A few habits make the figures reliable:
- Measure the clear opening, not the frame. A door that is open as far as it will go still leaves the leaf, the hinges and the handle in the way. Measure from the stop to the face of the open door.
- Note everything that intrudes. Radiators, letter cages, coat hooks, banisters, shelving, pendant lights and shoe racks all take space that the architect's drawing does not show.
- Measure the narrowest point of each stage. Halls and stairs are rarely uniform. The figure that matters is the smallest one.
- Check height as well as width. Ceilings over stairwells and landings, beams and lowered soffits limit how far a tall piece can be tilted or turned.
- Do not forget the final position. Skirting boards, radiators and door swings in the room itself decide whether the piece can be set down and slid into place.
The front door is seldom the real obstacle. It is more often a radiator in the hall, a low ceiling above the stairs or a tight turn on the landing, which is why a measurement taken only at the entrance proves very little.
Allow room for the people carrying it
Furniture does not travel alone. Two or more people need to grip it, change hands and shuffle round corners, and that takes space beyond the piece's own dimensions. Whatever the figures say, leave a margin: a piece that clears a doorway by a hair may still be undeliverable once hands, packaging and a protective wrap are added. Clear the route of rugs, plants and ornaments beforehand, and if you are wondering whether a cleaning or house-clearance team will shift furniture out of the way, whether cleaners move furniture is worth knowing before you rely on them on the day.
Step 2: Understand how the piece will travel
Once you have the route, compare it with the piece. Do this using the packed size, not just the finished size, since protective wrapping and crating add bulk. Then ask three questions:
- Can it go through upright, on its side, or only flat? A long, shallow piece such as a console may pass a narrow door on its edge. A deep, solid-topped table may not.
- Does it need to turn? A turn on a stair or in a hall demands more than the piece's longest dimension; it demands room to pivot, which depends on height and the angle of the corner.
- Can it be made in parts? A top and base that separate, a removable plinth or legs that fix on site can turn an impossible route into an easy one.
For a made-to-order piece, the third question is the most useful. Because our furniture is made with skilled artisans from scratch, with sizes and finishes tailored to each commission, the decision about how a piece is constructed can be taken with the route in mind. If a staircase or lift is the limiting factor, say so at the start; it is a design input, not a problem to hide until delivery.
Worked example: a refectory table for a first-floor dining room
Imagine a handsome oak table, 2.4 metres long and 1.0 metre deep, for a first-floor dining room reached by a turning staircase. The hall is wide, the front door generous, and the stair is the pinch point. The sensible approach is to measure the stair's narrowest width including the handrail, the landing's width and depth, and the ceiling height at the turn. If the top cannot be tilted through the turn, the table is specified as a top and a separate base. The joints, finish and proportions are designed for that from the beginning, rather than improvised on the day. The same thinking applies to a long bespoke sideboard or a sculptural mirror: find the tightest point, then design to it.

Step 3: Think about lifts and buildings
Flats, hotels and serviced offices bring a second layer of access: the building's own rules. For a lift, record the door opening width and height, the car's internal width, depth and height, and its weight limit. Remember that a lift may be wide enough for the piece but too shallow to take it upright.
Then find out about the building:
- Is there a managing agent, concierge or facilities team who must approve deliveries?
- Are there set delivery hours, or a lift that must be booked and padded in advance?
- Is there a loading bay, and what is its height clearance?
- Are there restrictions on how many floors the delivery team may carry furniture by hand?
For hospitality projects the questions multiply: service corridors, back-of-house lifts, shared loading docks and phased openings all affect when and how pieces arrive. Our trade customers and hotel procurement teams will often hold this information already in the project documentation; bring it with you at the briefing stage. For more on how premium deliveries are handled, our guide to white glove furniture delivery for designers covers the service in depth, and what white glove delivery costs in England in 2026 helps with budgeting.
Step 4: Sort the street, parking and loading
Access starts outside the property. In central London particularly, a vehicle may be unable to stop where you would like it to. Before delivery day, check:
- whether the street is a red route or in a controlled parking zone;
- whether a parking bay or loading permission can be arranged for the delivery slot;
- whether the entrance is narrow, gated, coded or reached by a low bridge or archway;
- how far the carry is from the vehicle to the door.
Courier advice is consistent on the basics: book a parking bay where you can, clear the pathway, and arrange for someone to be present for the whole delivery window, as Direct Couriers London's 2026 guide sets out. The owner or site manager is best placed to do this, as they know the building and can respond when the team arrives.
Step 5: Write the access note
A short written note, shared with everyone involved, prevents most delivery-day problems. It works best when it is specific and carries photographs. A good note includes:
| Item | What to record |
|---|---|
| Address and contact | Full postcode, an on-site contact and a phone number that will be answered |
| Parking and loading | Where the vehicle can stop, any permit or bay booked, and the carry distance |
| Entrance | Clear opening width and height of the front door, steps, thresholds and any gate or access code |
| Internal route | Narrowest hall width, door sizes, floor protection needed and obstructions |
| Stairs and landings | Width including handrail, headroom, landing dimensions and turns |
| Lift | Door opening, internal dimensions, weight limit and booking arrangements |
| Final position | Room, wall, clearance from skirting and radiators, and any items to move beforehand |
| Building rules | Delivery hours, concierge or managing agent details and insurance requirements |
Photographs of each pinch point are worth far more than a paragraph of description. A phone picture of the stair turn with a tape measure across it tells a delivery team more than a sketch.
Step 6: Bring it to the brief
The best moment to share your access note is at the start of a commission. A clear brief records dimensions, materials, finish and tolerances; adding the route to it means the maker sees every constraint before work begins. Our guide to a supplier-ready furniture brief shows how to set out those specifications, and furniture manufacturing tolerances explains what to expect and specify, which matters when a piece needs to pass through a space with little margin.
Size decisions also affect the room itself, so it helps to settle both together. If you are specifying a console or a coffee table, our console table dimensions guide and coffee table size guide cover proportions in the room, and the same measurements help you judge how the piece will move through it.
When the route is tight: your options
If the measurements show that a piece will struggle, there are a few honest ways forward, and all are easier before the piece is made:
- Change the construction. Separate top and base, removable legs or a sectional design can bring the largest single component within the route.
- Change the proportions. A slightly lower, shallower or narrower piece may give the same presence in the room and clear every pinch point.
- Change the route. Windows, balconies or a different entrance may be possible in some properties, though they need professional assessment and building permission.
- Clear the obstacles. Removing a door from its hinges, moving a radiator cover or lifting a runner can recover precious centimetres. Do this only where it is safe and permitted.
What you should not do is hope. Some pieces cannot be tilted, bent or dismantled because of how they are built, and a delivery team arriving to find a different route from the one described may be unable to complete the job. Raising the issue early keeps the programme on track.
Access and accessible design
Access has a second meaning: how people move around furniture once it is in place. Clearances between a dining table and a wall, the height of a seat, and the reach to a shelf all decide whether a room is comfortable for everyone who uses it. Our article on accessible furniture design looks at making spaces stylish and usable, and it pairs naturally with route planning, since both begin with careful measuring.
Our view
Furniture that has been made by hand deserves a proper arrival. In our experience of how bespoke work is specified, the question of how a piece will reach its room is best asked at the sketch stage, not the dispatch stage.
That is the quiet advantage of commissioning. A made-to-order table, sideboard or mirror is not fixed until we agree it with you, so its size, finish and construction can answer to the staircase, the lift and the room all at once. Designers and architects who give us the route at the outset give the artisans room to solve it elegantly.
We are always happy to work with you on this: bring your measurements, your photographs and your building's rules, and we will help shape a piece that is as considered in its journey as in its craftsmanship.
Luke
Commissioning with Simmons Interior Supply
If you are planning a scheme for a home, a hotel or a client project, our bespoke furniture collection is made to order by skilled artisans, with sizes and finishes tailored to your space. We also offer trade-only made-to-order rugs and mirrors from partner brands, with tailored designs and dimensions for designers, architects, homeowners and luxury hotels. Start with the bespoke furniture collection, or see how a made-to-order piece takes shape in the bespoke nest of coffee tables.

Share your access measurements when you first brief us, and the piece can be designed to arrive as beautifully as it will look.
FAQ
What is the most common cause of a failed furniture delivery?
Usually it is a pinch point nobody measured: a radiator in a hall, a low ceiling above the stairs or a tight landing turn. The front door tends to get all the attention, but the narrowest point anywhere on the route decides whether a piece gets through. Walk the whole journey and record each stage.
Should I tell the maker about access before ordering?
Yes. With bespoke furniture, size and construction are still adjustable before work begins, so access details can shape the design. Sharing the route, a few photographs and any building rules at the briefing stage means the piece can be made to suit them.
Do I need to be present on delivery day?
Yes, or someone you trust should be. Courier guidance recommends having a person home for the full delivery window, so that access can be confirmed, the pathway is clear and the piece can be checked and placed correctly. In a managed building, that person can also liaise with the concierge or facilities team.
What should I measure first?
Start at the vehicle and work inwards: the carry from the kerb, the front door's clear opening, the narrowest hall or internal door, the stairs with their landings and headroom, and any lift. Finish with the final position in the room. Record each narrowest point with a photograph.